
333 W Jackson Street, Tipton, IN 46072
Local realty services provided by:ERA Crossroads
Listed by: brittany ritchieMain: 765-327-2478
Office: miles realty group
MLS#:202635971
Source:Indiana Regional MLS
Price summary
- Price:$339,000
- Price per sq. ft.:$148.88
- Monthly HOA dues:$175
About this home
MUST SEE! Impeccably maintained 4-bedroom, 2.5-bath home offering nearly 2,300 square feet in the gated Fairview Eleven subdivision. Situated on a desirable corner lot, this elegant home features over 12-foot ceilings, beautiful chandeliers, and bright white finishes throughout. The main-level shower has been completely renovated, while three bedrooms upstairs share a full Jack-and-Jill bath, with skylights adding natural light to one of the bedrooms. The home also offers a two-car attached garage and a roof just 2 years old. Sliding glass doors lead to a patio with an awning, providing a comfortable outdoor living space. Conveniently located near Tipton City Park, the golf course, and nearby recreational amenities. Property is being sold as-is. Home is in a 55 + community.
Contact an agent
Home facts
- Year built:1990
- Subdivision & Development:None
- Listing ID #:202635971
- Added:4 day(s) ago
- Updated:September 06, 2026 at 03:12 PM
Rooms and interior
- Bedrooms:4
- Total bathrooms:3
- Full bathrooms:2
- Rooms Total:9
- Flooring:Carpet, Tile
- Dining Description:Main Level
- Kitchen Description:Breakfast Bar, Dishwasher, Microwave, On Main Level, Refrigerator
- Basement Description:Crawl
- Living area:2,277 sq. ft.
Heating and cooling
- Cooling:Central Air
- Heating:Forced Air
Structure and exterior
- Roof:Shingle
- Year built:1990
- Building area:2,277 sq. ft.
- Lot area:0.1 Acres
- Lot Features:Corner, Level
- Architectural Style:Two Story
- Construction Materials:Brick
- Exterior Features:Landscaped, Near Walking Trail, Patio Covered, Patio Open
- Levels:2 Stories
Schools
- High school:Tipton
- Middle school:Tipton
- Elementary school:Tipton
Utilities
- Water:City
- Sewer:Public
Finances and disclosures
- Price:$339,000
- Price per sq. ft.:$148.88
- Tax amount:$2,053
Features and amenities
- Laundry features:Dryer Hook Up Electric, Main Floor Laundry, Washer Hook-Up
- Amenities:Ceiling Fan(s), Ceiling-9+, Closet(s) Walk-in, Countertops-Laminate, Garage Door Opener, Garage Utilities, Skylight(s), Sump Pump
Parking
- Parking description:Attached, Concrete Driveway, Off Street Parking
- Garage spaces:2
New listings near 333 W Jackson Street
- New
 $325,000Active3 beds 2 baths1,577 sq. ft.
104 Division Drive, Tipton, IN 46072
MLS# 22123171Listed by: DAVID PING, REALTOR  $179,900Pending2 beds 1 baths1,068 sq. ft.
449 Southwood Drive, Tipton, IN 46072
MLS# 202635483Listed by: THE HARDIE GROUP $99,900Pending2 beds 1 baths1,604 sq. ft.
209 N Conde Street, Tipton, IN 46072
MLS# 22122114Listed by: RED BRIDGE REAL ESTATE $249,900Pending3 beds 2 baths1,303 sq. ft.
1208 S State Road 213, Tipton, IN 46072
MLS# 202633650Listed by: RE/MAX ANEW REALTY $239,995Active3 beds 2 baths1,608 sq. ft.
5938 W 100 North Road, Tipton, IN 46072
MLS# 202630550Listed by: EXP REALTY LLC $179,000Active2 beds 1 baths768 sq. ft.
825 Oak Street, Tipton, IN 46072
MLS# 202630479Listed by: RE/MAX ANEW REALTY $400,000Active3 beds 2 baths1,764 sq. ft.
756 Mulberry, Tipton, IN 46072
MLS# 202630264Listed by: THE WYMAN GROUP TIPTON BRANCH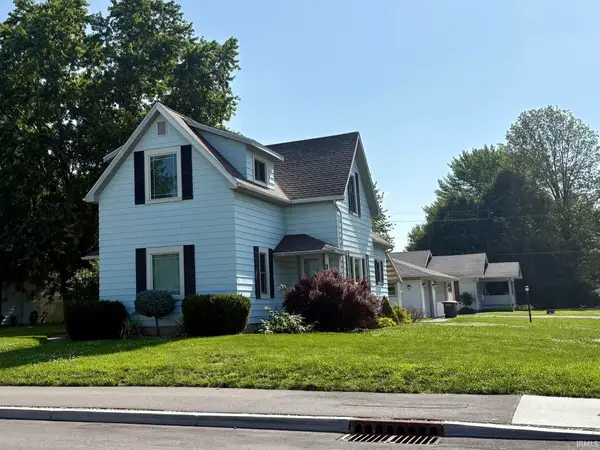 $279,900Active3 beds 2 baths2,410 sq. ft.
327 S West Street, Tipton, IN 46072
MLS# 202629213Listed by: RE/MAX ANEW REALTY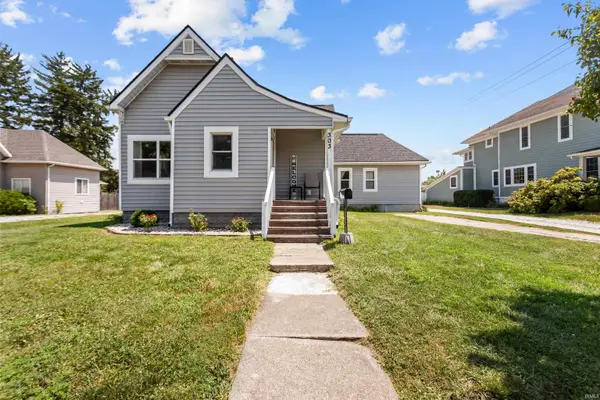 $284,900Pending3 beds 2 baths1,696 sq. ft.
303 N Independence Street, Tipton, IN 46072
MLS# 202629106Listed by: RE/MAX REALTY ONE


Protect your home and budget from life's surprises with an Assurant Home Warranty, backed by a partner that supports you through every step of homeownership. Explore Plans.
© 2023 - 2026 ERA Franchise Systems LLC. All rights reserved. ERA Franchise Systems LLC fully supports the principles of the Fair Housing Act and the Equal Opportunity Act. ERA, ERA Real Estate powered, and their respective logos are registered service marks of ERA Franchise Systems LLC. Each office is independently owned and operated.