
224 E Jackson Street, Tipton, IN 46072
Local realty services provided by:ERA First Advantage Realty, Inc.
Listed by: john kwiattCell: 765-210-5325
Office: re/max anew realty
MLS#:202646226
Source:Indiana Regional MLS
Price summary
- Price:$110,000
- Price per sq. ft.:$74.32
About this home
3 bedroom 1 bath with oversized 1 car attached garage. Newer Windows, Electric Panel, Hi Eff Gas Furnace, Garage Door opener and Insulated door. Offers Central AC, enclosed front porch, large mud room with laundry. Fireplace condition is unknown. Home sits up high but is considered in the flood plain, no elevation study has been performed to try and remove. Sellers have never lived in property and is being Sold As-Is, Inspections welcome. Central AC working but old, Spare unit in garage stays with home.
Contact an agent
Home facts
- Year built:1959
- Subdivision & Development:None
- Listing ID #:202646226
- Added:1 day(s) ago
- Updated:November 11, 2026 at 04:48 AM
Rooms and interior
- Bedrooms:3
- Total bathrooms:1
- Full bathrooms:1
- Rooms Total:8
- Flooring:Carpet, Vinyl
- Dining Description:Main Level
- Kitchen Description:On Main Level, Oven-Gas
- Basement Description:Cellar, Crawl
- Living area:1,480 sq. ft.
Heating and cooling
- Cooling:Central Air
- Heating:Gas
Structure and exterior
- Roof:Shingle
- Year built:1959
- Building area:1,480 sq. ft.
- Lot area:0.1 Acres
- Lot Features:Flood Plain
- Architectural Style:Bungalow, One Story
- Construction Materials:Aluminum
- Levels:1 Story
Schools
- High school:Tipton
- Middle school:Tipton
- Elementary school:Tipton
Utilities
- Water:City
- Sewer:City
Finances and disclosures
- Price:$110,000
- Price per sq. ft.:$74.32
- Tax amount:$2,360
Features and amenities
- Laundry features:Dryer Hook Up Electric
- Amenities:Attic Pull Down Stairs, Ceiling Fan(s), Double Pane Windows, Garage Door Opener, Insulated Glass Windows, Sump Pump
Parking
- Parking description:Attached, Concrete Driveway, Off Street Parking
- Garage spaces:1
New listings near 224 E Jackson Street
- New
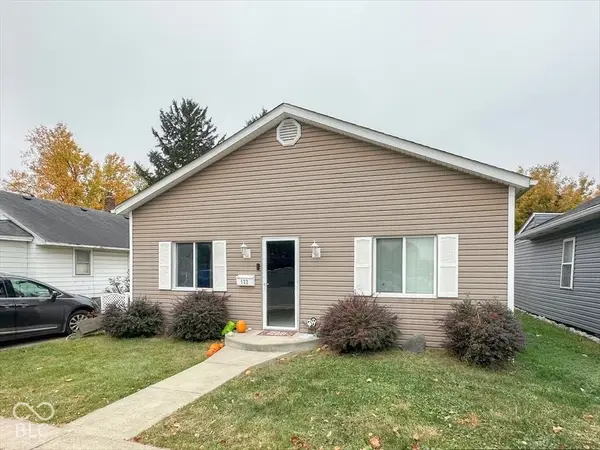 $189,900Active4 beds 1 baths1,416 sq. ft.
132 1st Street, Tipton, IN 46072
MLS# 22135768Listed by: HARDIE GROUP 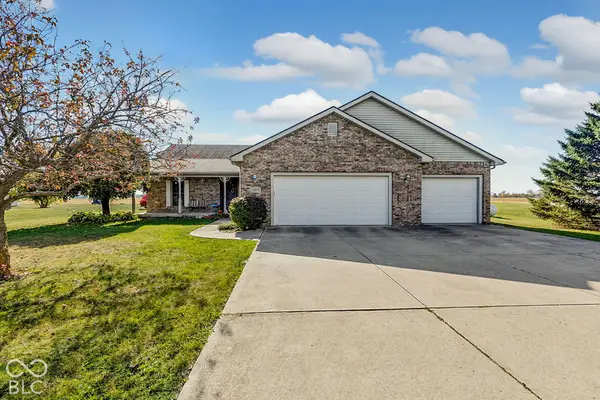 $329,900Active3 beds 2 baths1,602 sq. ft.
3325 W 300 Road S, Tipton, IN 46072
MLS# 22133607Listed by: RE/MAX ANEW REALTY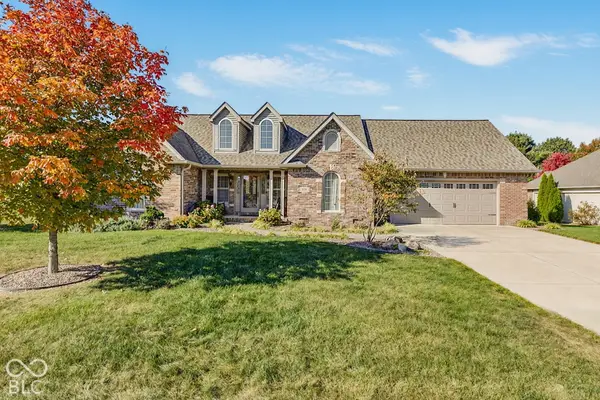 $410,000Active3 beds 2 baths1,881 sq. ft.
106 Maxey Court, Tipton, IN 46072
MLS# 22133487Listed by: RE/MAX ANEW REALTY $224,900Pending3 beds 2 baths1,432 sq. ft.
217 E Washington Street, Tipton, IN 46072
MLS# 22133737Listed by: CYNTHIA HOETMER $395,000Pending4 beds 3 baths2,464 sq. ft.
737 S 725 West, Tipton, IN 46072
MLS# 22133492Listed by: EXP REALTY, LLC $339,900Active3 beds 2 baths2,200 sq. ft.
8264 W 600 Road, Tipton, IN 46072
MLS# 202643310Listed by: EXP REALTY, LLC $275,000Pending3 beds 2 baths1,520 sq. ft.
710 Maple, Tipton, IN 46072
MLS# 22131387Listed by: EXP REALTY, LLC $139,900Pending1 beds 2 baths2,016 sq. ft.
214 S East Street, Tipton, IN 46072
MLS# 22130175Listed by: F.C. TUCKER COMPANY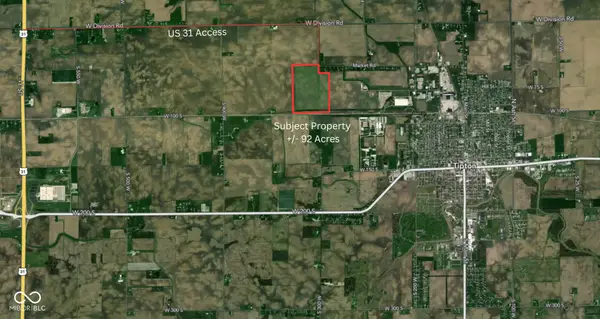 $55,000Active92 Acres
1250 Market Road, Tipton, IN 46072
MLS# 22128462Listed by: CENTURY 21 SCHEETZ


Protect your home and budget from life's surprises with an Assurant Home Warranty, backed by a partner that supports you through every step of homeownership. Explore Plans.
© 2023 - 2026 ERA Franchise Systems LLC. All rights reserved. ERA Franchise Systems LLC fully supports the principles of the Fair Housing Act and the Equal Opportunity Act. ERA, ERA Real Estate powered, and their respective logos are registered service marks of ERA Franchise Systems LLC. Each office is independently owned and operated.