
113 N Raymond Avenue, Trafalgar, IN 46181
Local realty services provided by:Schuler Bauer Real Estate ERA Powered
113 N Raymond Avenue,Trafalgar, IN 46181
$325,000
- 4 Beds
- 3 Baths
- 2,335 sq. ft.
- Single family
- Active
Listed by: deborah zupancic
Office: keller williams indy metro partners
MLS#:22136983
Source:IN_MIBOR | Licensed in Indiana
Price summary
- Price:$325,000
- Price per sq. ft.:$139.19
About this home
Welcome to 113 N Raymond Avenue! This 4-bedroom, 2.5-bath home offers a fantastic blend of space, comfort, and functionality. The main level features an inviting open-concept kitchen, dining, and living area, perfect for everyday living and entertaining. The kitchen offers a spacious pantry, gas range, microwave, and dishwasher, while a dedicated main-level office provides the perfect space for working from home. Upstairs, you'll find four bedrooms plus a versatile flex room that could serve as a playroom, media room, or additional living space. As an added bonus, the washer and dryer are included! Enjoy the outdoors in the fully fenced backyard, complete with a large concrete patio and a gazebo providing a covered area for relaxing or entertaining. New flooring installed in the summer of 2026 adds a fresh touch to the home. Conveniently located in the heart of Trafalgar with easy access for commuting north or south, this home offers the space, flexibility, and location you've been looking for....
Contact an agent
Home facts
- Year built:2018
- Subdivision & Development:Lancaster Gateway
- Listing ID #:22136983
- Added:1 day(s) ago
- Updated:November 20, 2026 at 04:46 AM
Rooms and interior
- Bedrooms:4
- Total bathrooms:3
- Full bathrooms:2
- Half bathrooms:1
- Dining Description:Dining Combo/Kitchen
- Kitchen Description:Dishwasher, Gas Cooktop, Gas Oven, Microwave, Refrigerator
- Living area:2,335 sq. ft.
Heating and cooling
- Cooling:Central Electric
- Heating:Forced Air
- Central air:Yes
Structure and exterior
- Year built:2018
- Building area:2,335 sq. ft.
- Lot area:0.2 Acres
- Construction Materials:Vinyl With Brick
- Foundation Description:Slab
Schools
- High school:Indian Creek Sr High School
- Middle school:Indian Creek Middle School
- Elementary school:Indian Creek Elementary School
Utilities
- Water:Public Water
Finances and disclosures
- Price:$325,000
- Price per sq. ft.:$139.19
Features and amenities
- Appliances:Gas Cooktop, Microwave, Refrigerator, Washer, Water Heater
- Laundry features:Dryer, Washer
Parking
- Garage:Yes
- Garage spaces:2
New listings near 113 N Raymond Avenue
- New
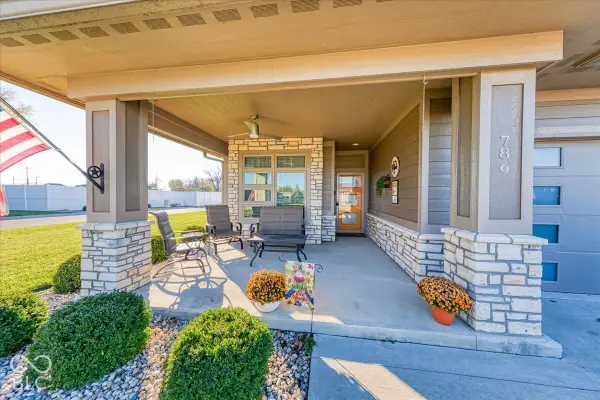 $314,999Active2 beds 2 baths1,416 sq. ft.
786 N Sobota Way, Trafalgar, IN 46181
MLS# 22135823Listed by: ACUP TEAM, LLC - New
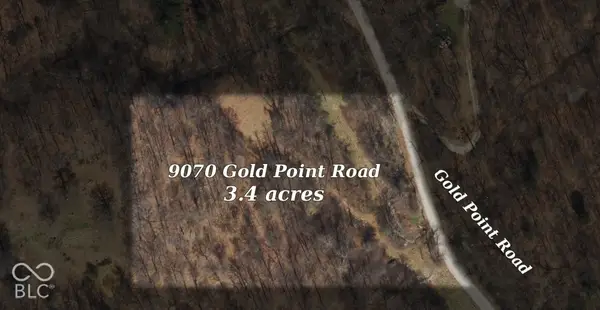 $80,000Active3.4 Acres
9070 Gold Point Road, Trafalgar, IN 46181
MLS# 22136531Listed by: BENNETT REALTY - New
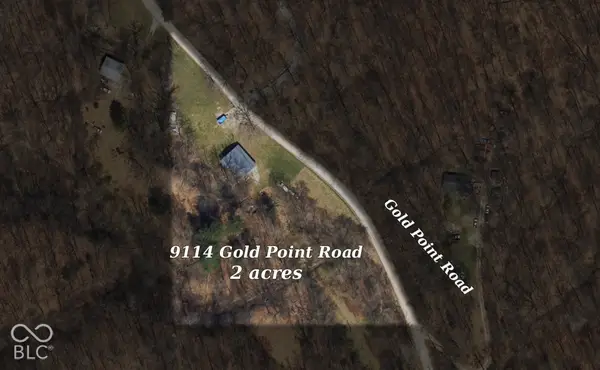 $80,000Active2 Acres
9114 Gold Point Road, Trafalgar, IN 46181
MLS# 22136537Listed by: BENNETT REALTY 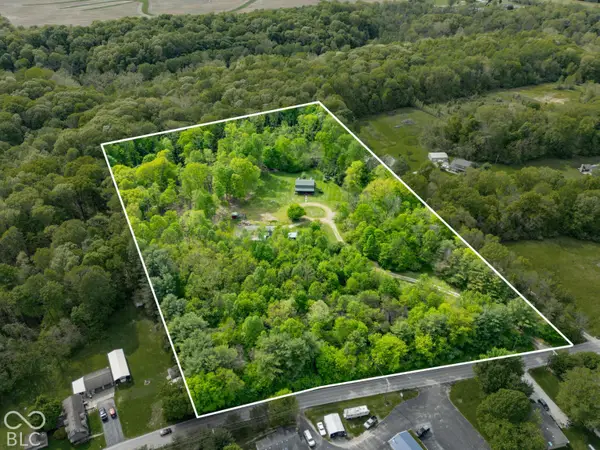 $180,000Pending3 beds 4 baths2,610 sq. ft.
6968 S 300 W, Trafalgar, IN 46181
MLS# 22135256Listed by: CENTURY 21 SCHEETZ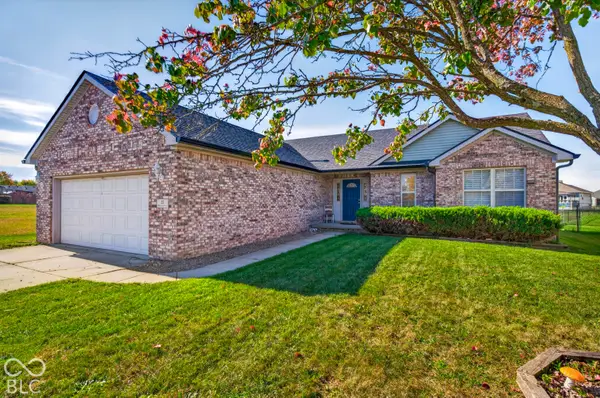 $249,000Active3 beds 2 baths1,436 sq. ft.
22 Watson Drive, Trafalgar, IN 46181
MLS# 22134488Listed by: KELLER WILLIAMS INDY METRO PARTNERS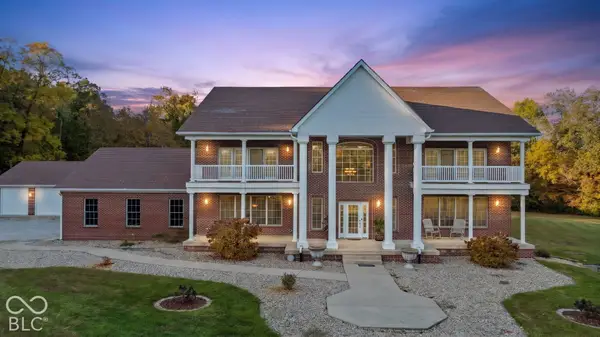 $1,500,000Active5 beds 6 baths6,500 sq. ft.
2236 W 750 S, Trafalgar, IN 46181
MLS# 22132554Listed by: @PROPERTIES $450,000Active3 beds 2 baths1,453 sq. ft.
3672 W Hougham Drive, Trafalgar, IN 46181
MLS# 22131633Listed by: KELLER WILLIAMS INDY METRO PARTNERS $400,000Active3 beds 3 baths1,964 sq. ft.
4034 W State Road 135 W, Trafalgar, IN 46181
MLS# 22130911Listed by: DANIELS REAL ESTATE $325,000Active3 beds 2 baths1,300 sq. ft.
9089 Gold Point Road, Trafalgar, IN 46181
MLS# 22129417Listed by: F.C. TUCKER COMPANY


Protect your home and budget from life's surprises with an Assurant Home Warranty, backed by a partner that supports you through every step of homeownership. Explore Plans.
© 2023 - 2026 ERA Franchise Systems LLC. All rights reserved. ERA Franchise Systems LLC fully supports the principles of the Fair Housing Act and the Equal Opportunity Act. ERA, ERA Real Estate powered, and their respective logos are registered service marks of ERA Franchise Systems LLC. Each office is independently owned and operated.