
786 N Sobota Way, Trafalgar, IN 46181
Local realty services provided by:Schuler Bauer Real Estate ERA Powered
786 N Sobota Way,Trafalgar, IN 46181
$314,999
- 2 Beds
- 2 Baths
- 1,416 sq. ft.
- Single family
- Active
Upcoming open houses
- Sun, Nov 2212:00 pm - 02:00 pm
Listed by: kristy hash
Office: acup team, llc.
MLS#:22135823
Source:IN_MIBOR | Licensed in Indiana
Price summary
- Price:$314,999
- Price per sq. ft.:$222.46
About this home
Step into the easygoing charm of 786 N. Sobota Way in Trafalgar, IN. Built in 2018, this single-family residence offers 1,416 square feet of perfectly maintained living space. As the original model of White Oak Commons, this home has all the enhancements including a steele roof, stone counters, tile showers, built-in shelves, and it is handicapped accessible. If you have been searching for a home that balances class and modern convenience this attractive property is ready to be your new headquarters. The heart of the home is an open-concept kitchen with sleek stone counters and a central island that bridges the gap between meal prep and social hour. This kitchen flows directly into the living room, ensuring you never miss a beat of the conversation. Speaking of the living room, it is the ultimate spot for unwinding. Whether you are curling up by the fireplace on a chilly evening or organizing your favorite reads on the built-in shelving, the space is set up for total relaxation. Retreat to the primary bedroom, which serves as your personal sanctuary complete with a private ensuite bathroom. The bathroom setup is built for efficiency and comfort, featuring a stone double vanity to keep things clutter-free, a tile walk-in shower for a quick refresh, and extensive storage to keep all your essentials tucked away. Rounding out this single-story home are those practical perks that make life just a little bit smoother: an attached garage, and a covered porch and patio for your morning coffee or evening stargazing. Not to mention it is within walking distance from Butter Sugar Flour! Reach out today to schedule your private tour and see how this delightful Trafalgar home fits perfectly into your next chapter....
Contact an agent
Home facts
- Year built:2018
- Subdivision & Development:White Oak Commons
- Listing ID #:22135823
- Added:3 day(s) ago
- Updated:November 20, 2026 at 11:47 PM
Rooms and interior
- Bedrooms:2
- Total bathrooms:2
- Full bathrooms:2
- Dining Description:Dining Combo/Kitchen
- Kitchen Description:Dishwasher, Disposal, Electric Cooktop, Electric Oven, Microwave, Refrigerator
- Living area:1,416 sq. ft.
Heating and cooling
- Cooling:Central Electric
- Central air:Yes
Structure and exterior
- Year built:2018
- Building area:1,416 sq. ft.
- Lot area:0.16 Acres
- Lot Features:Corner Lot, Sidewalks
- Architectural Style:Ranch
- Construction Materials:Cedar, Stone
- Exterior Features:Storage Shed
- Foundation Description:Slab
Schools
- High school:Indian Creek Sr High School
- Middle school:Indian Creek Middle School
- Elementary school:Indian Creek Elementary School
Utilities
- Water:Public Water
Finances and disclosures
- Price:$314,999
- Price per sq. ft.:$222.46
Features and amenities
- Appliances:Microwave, Refrigerator, Washer, Water Softener Owned
- Laundry features:Dryer, Laundry in Unit, Washer
Parking
- Garage:Yes
- Garage spaces:2
New listings near 786 N Sobota Way
- New
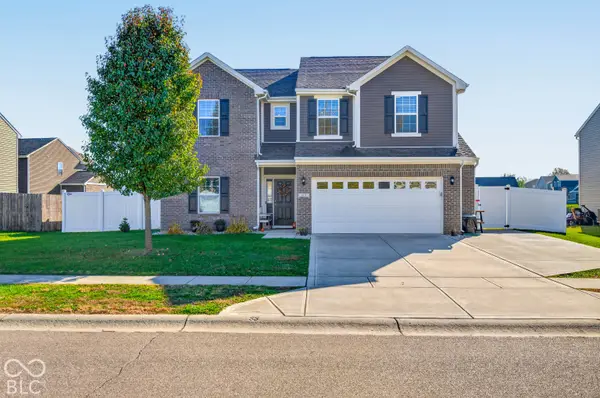 $325,000Active4 beds 3 baths2,335 sq. ft.
113 N Raymond Avenue, Trafalgar, IN 46181
MLS# 22136983Listed by: KELLER WILLIAMS INDY METRO PARTNERS - New
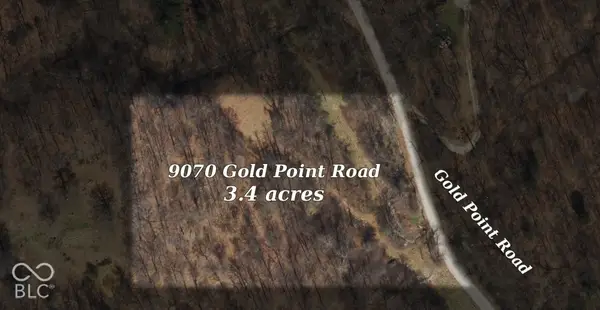 $80,000Active3.4 Acres
9070 Gold Point Road, Trafalgar, IN 46181
MLS# 22136531Listed by: BENNETT REALTY - New
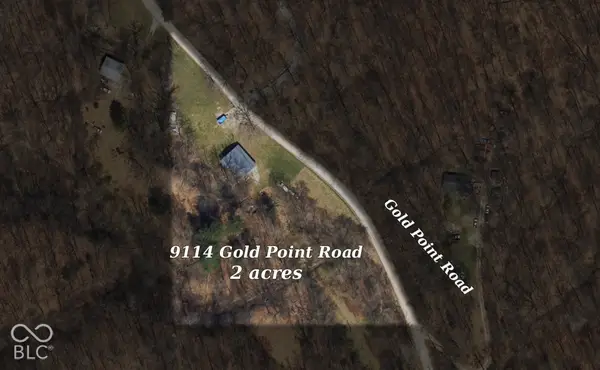 $80,000Active2 Acres
9114 Gold Point Road, Trafalgar, IN 46181
MLS# 22136537Listed by: BENNETT REALTY 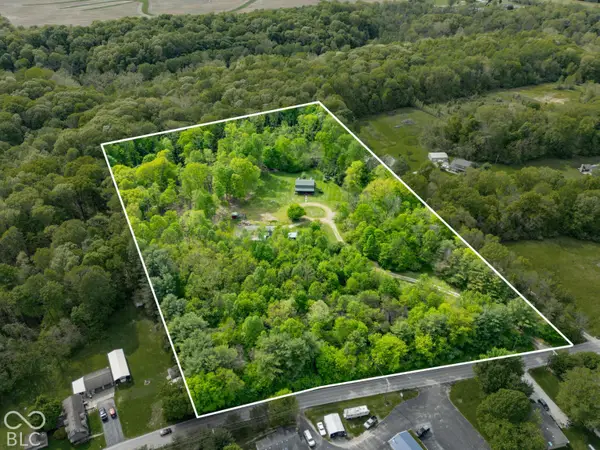 $180,000Pending3 beds 4 baths2,610 sq. ft.
6968 S 300 W, Trafalgar, IN 46181
MLS# 22135256Listed by: CENTURY 21 SCHEETZ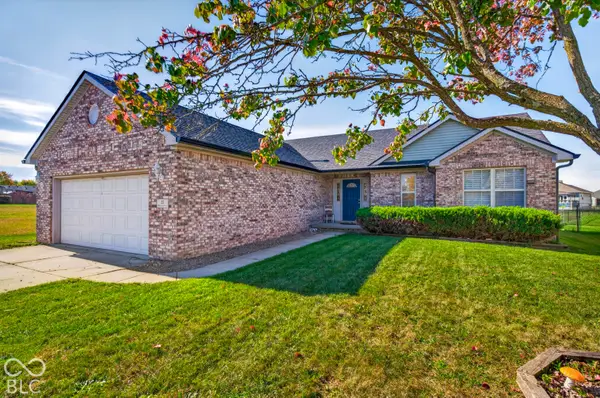 $249,000Active3 beds 2 baths1,436 sq. ft.
22 Watson Drive, Trafalgar, IN 46181
MLS# 22134488Listed by: KELLER WILLIAMS INDY METRO PARTNERS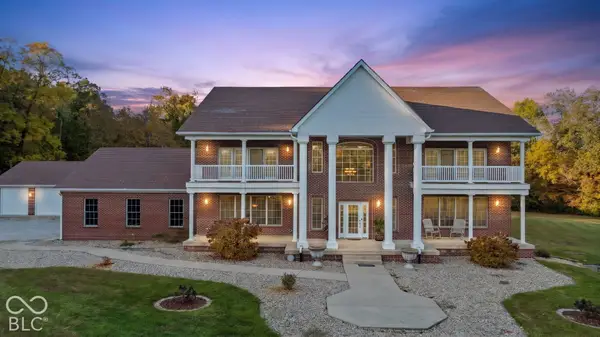 $1,500,000Active5 beds 6 baths6,500 sq. ft.
2236 W 750 S, Trafalgar, IN 46181
MLS# 22132554Listed by: @PROPERTIES $450,000Active3 beds 2 baths1,453 sq. ft.
3672 W Hougham Drive, Trafalgar, IN 46181
MLS# 22131633Listed by: KELLER WILLIAMS INDY METRO PARTNERS $400,000Active3 beds 3 baths1,964 sq. ft.
4034 W State Road 135 W, Trafalgar, IN 46181
MLS# 22130911Listed by: DANIELS REAL ESTATE $325,000Pending3 beds 2 baths1,300 sq. ft.
9089 Gold Point Road, Trafalgar, IN 46181
MLS# 22129417Listed by: F.C. TUCKER COMPANY


Protect your home and budget from life's surprises with an Assurant Home Warranty, backed by a partner that supports you through every step of homeownership. Explore Plans.
© 2023 - 2026 ERA Franchise Systems LLC. All rights reserved. ERA Franchise Systems LLC fully supports the principles of the Fair Housing Act and the Equal Opportunity Act. ERA, ERA Real Estate powered, and their respective logos are registered service marks of ERA Franchise Systems LLC. Each office is independently owned and operated.