
627 Derek Lane, Trafalgar, IN 46181
Local realty services provided by:Schuler Bauer Real Estate ERA Powered
627 Derek Lane,Trafalgar, IN 46181
$304,999
- 3 Beds
- 2 Baths
- 1,692 sq. ft.
- Single family
- Active
Listed by: dana carrell
Office: dana carrell
MLS#:22129093
Source:IN_MIBOR | Licensed in Indiana
Price summary
- Price:$304,999
- Price per sq. ft.:$180.26
About this home
Discover the essence of modern living at 627 Derek LN, TRAFALGAR, IN. This newly constructed single-family residence, built in 2023, spans 1692 square feet of thoughtfully designed space, offering a fresh start for its new owners. The single-story layout encompasses three comfortable bedrooms, with a possible fourth bedroom/office space providing ample personal space for residents and guests. Complementing these are two full bathrooms, designed for both convenience and daily routines. With a generous lot size of 7971 square feet, there is ample outdoor space for leisure and potential personalization. To truly appreciate the thoughtful design and inviting atmosphere, schedule your private showing today. Home does have an assumable rate.
Contact an agent
Home facts
- Year built:2023
- Subdivision & Development:Wood Preserve
- Listing ID #:22129093
- Added:1 day(s) ago
- Updated:October 02, 2026 at 05:03 PM
Rooms and interior
- Bedrooms:3
- Total bathrooms:2
- Full bathrooms:2
- Dining Description:Dining Combo/Great Room, Formal Dining Room
- Kitchen Description:Dishwasher, Disposal, ENERGY STAR Qualified Appliances, Electric Oven, Microwave Hood, Refrigerator
- Living area:1,692 sq. ft.
Heating and cooling
- Cooling:Central Electric
- Heating:Heat Pump
- Central air:Yes
Structure and exterior
- Year built:2023
- Building area:1,692 sq. ft.
- Lot area:0.18 Acres
- Architectural Style:Ranch
- Construction Materials:Brick, Vinyl Siding
- Foundation Description:Slab
Schools
- High school:Indian Creek Sr High School
- Middle school:Indian Creek Middle School
- Elementary school:Indian Creek Elementary School
Utilities
- Water:Public Water
Finances and disclosures
- Price:$304,999
- Price per sq. ft.:$180.26
Features and amenities
- Appliances:Refrigerator, Washer, Water Softener Owned
- Laundry features:Dryer, Washer
- Amenities:Attic Access, Wood Work Painted
Parking
- Garage:Yes
- Garage spaces:2
New listings near 627 Derek Lane
- New
 $210,000Active3 beds 2 baths1,718 sq. ft.
300 E Ohio Street, Trafalgar, IN 46181
MLS# 22128400Listed by: KELLER WILLIAMS INDY METRO PARTNERS  $265,900Active2 beds 2 baths1,488 sq. ft.
629 S Sobota Way, Trafalgar, IN 46181
MLS# 22124170Listed by: CENTURY 21 SCHEETZ $1,999,999Active3 beds 3 baths3,396 sq. ft.
637 E 600 S, Trafalgar, IN 46181
MLS# 22126321Listed by: LAND PRO REALTY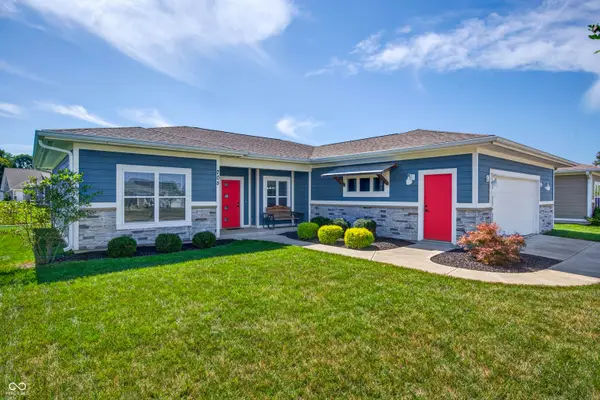 $300,000Active3 beds 2 baths1,448 sq. ft.
705 N Sobota Way, Trafalgar, IN 46181
MLS# 22125960Listed by: CARPENTER, REALTORS $2,390,000Active3 beds 5 baths8,406 sq. ft.
7502 S Susan Lane, Trafalgar, IN 46181
MLS# 22123956Listed by: SMYTHE & CO, INC- Open Sun, 12 to 2pm
 $1,399,000Active4 beds 4 baths5,746 sq. ft.
7511 S Poplar Point Drive, Trafalgar, IN 46181
MLS# 22124032Listed by: SMYTHE & CO, INC  $379,900Active3 beds 2 baths1,670 sq. ft.
6298 S 200 W, Trafalgar, IN 46181
MLS# 22098964Listed by: TRUSTED REALTY PARTNERS OF IND $794,999Pending3 beds 2 baths2,259 sq. ft.
993 W 750 S, Trafalgar, IN 46181
MLS# 22122745Listed by: ACUP TEAM, LLC $299,900Active2 beds 1 baths840 sq. ft.
4783 Peoga Road, Trafalgar, IN 46181
MLS# 22122430Listed by: KELLER WILLIAMS INDY METRO PARTNERS


Protect your home and budget from life's surprises with an Assurant Home Warranty, backed by a partner that supports you through every step of homeownership. Explore Plans.
© 2023 - 2026 ERA Franchise Systems LLC. All rights reserved. ERA Franchise Systems LLC fully supports the principles of the Fair Housing Act and the Equal Opportunity Act. ERA, ERA Real Estate powered, and their respective logos are registered service marks of ERA Franchise Systems LLC. Each office is independently owned and operated.