
665 Lena Lane, Trafalgar, IN 46181
Local realty services provided by:Schuler Bauer Real Estate ERA Powered
665 Lena Lane,Trafalgar, IN 46181
$295,995
- 3 Beds
- 2 Baths
- 1,613 sq. ft.
- Single family
- Active
Listed by: britanny deal
Office: ridgeline realty, llc.
MLS#:22129529
Source:IN_MIBOR | Licensed in Indiana
Price summary
- Price:$295,995
- Price per sq. ft.:$183.51
About this home
Photos are of the same floor plan; finishes and features may vary. Projected for completion in mid-December 2026, this thoughtfully designed Arbor Homes Bradford plan is located in Wood Preserve and offers convenient ranch-style living with modern comfort, functional design, and the peace of mind of new construction with builder warranty coverage. The open-concept layout creates a seamless flow between the kitchen, dining area, and great room, creating an inviting space for both everyday living and entertaining. The well-appointed kitchen features abundant cabinetry, generous workspace, and easy access to the main living areas, making it ideal for gatherings and day-to-day convenience. The private primary suite serves as a relaxing retreat with a spacious walk-in closet and ensuite bath. Two additional bedrooms and a full bath provide flexible space for family, guests, hobbies, or a home office. A centrally located laundry room adds everyday functionality and convenience. Additional highlights include a spacious covered front porch, 9' first-floor walls, select 5' windows with grids, a garage door opener with keyless entry pad, water softener bypass rough-in, and a 12' x 10' patio that extends the living space outdoors for relaxation or entertaining. At Wood Preserve, you'll find modern comfort paired with country tranquility. Conveniently located near I-65 and I-465, residents enjoy easy access to shopping, dining, parks, schools, and everyday conveniences while still enjoying peaceful, scenic surroundings. Learn more about this exceptional turnkey opportunity!...
Contact an agent
Home facts
- Year built:2026
- Subdivision & Development:Wood Preserve
- Listing ID #:22129529
- Added:2 day(s) ago
- Updated:October 05, 2026 at 03:10 PM
Rooms and interior
- Bedrooms:3
- Total bathrooms:2
- Full bathrooms:2
- Dining Description:Dining Combo/Kitchen, Formal Dining Room
- Kitchen Description:Dishwasher, Disposal, Electric Oven, Microwave
- Living area:1,613 sq. ft.
Heating and cooling
- Cooling:Central Electric
- Heating:Forced Air, Heat Pump
- Central air:Yes
Structure and exterior
- Year built:2026
- Building area:1,613 sq. ft.
- Lot area:0.16 Acres
- Construction Materials:Vinyl With Brick
- Foundation Description:Slab
Schools
- High school:Indian Creek Sr High School
- Middle school:Indian Creek Middle School
- Elementary school:Indian Creek Elementary School
Utilities
- Water:Public Water
Finances and disclosures
- Price:$295,995
- Price per sq. ft.:$183.51
Features and amenities
- Appliances:Microwave, Smoke Alarm
- Amenities:Attic Access
Parking
- Parking description:Keyless Entry
- Garage:Yes
- Garage spaces:2
New listings near 665 Lena Lane
- New
 $325,000Active3 beds 1 baths1,300 sq. ft.
9089 Gold Point Road, Trafalgar, IN 46181
MLS# 22129417Listed by: F.C. TUCKER COMPANY - New
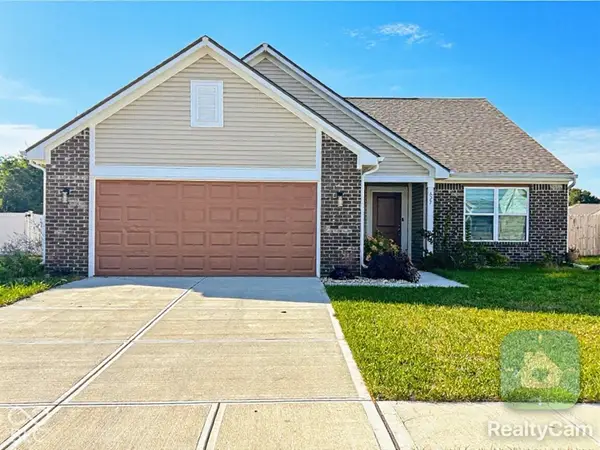 $304,999Active3 beds 2 baths1,692 sq. ft.
627 Derek Lane, Trafalgar, IN 46181
MLS# 22129093Listed by: DANA CARRELL - New
 $210,000Active3 beds 2 baths1,718 sq. ft.
300 E Ohio Street, Trafalgar, IN 46181
MLS# 22128400Listed by: KELLER WILLIAMS INDY METRO PARTNERS  $265,900Active2 beds 2 baths1,488 sq. ft.
629 S Sobota Way, Trafalgar, IN 46181
MLS# 22124170Listed by: CENTURY 21 SCHEETZ $1,999,999Active3 beds 3 baths3,396 sq. ft.
637 E 600 S, Trafalgar, IN 46181
MLS# 22126321Listed by: LAND PRO REALTY- Open Sat, 12 to 2pm
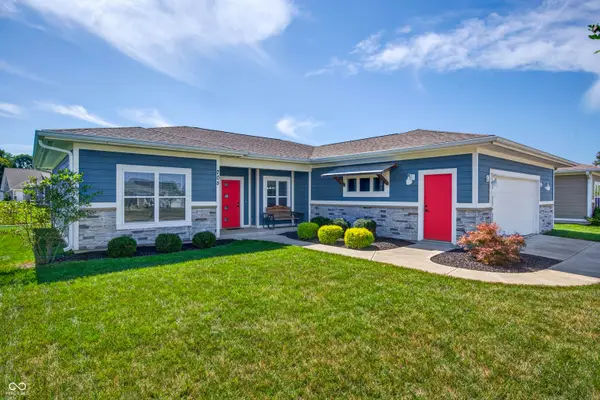 $300,000Active3 beds 2 baths1,448 sq. ft.
705 N Sobota Way, Trafalgar, IN 46181
MLS# 22125960Listed by: CARPENTER, REALTORS  $2,390,000Active3 beds 5 baths8,406 sq. ft.
7502 S Susan Lane, Trafalgar, IN 46181
MLS# 22123956Listed by: SMYTHE & CO, INC $1,399,000Active4 beds 4 baths5,746 sq. ft.
7511 S Poplar Point Drive, Trafalgar, IN 46181
MLS# 22124032Listed by: SMYTHE & CO, INC $379,900Active3 beds 2 baths1,670 sq. ft.
6298 S 200 W, Trafalgar, IN 46181
MLS# 22098964Listed by: TRUSTED REALTY PARTNERS OF IND


Protect your home and budget from life's surprises with an Assurant Home Warranty, backed by a partner that supports you through every step of homeownership. Explore Plans.
© 2023 - 2026 ERA Franchise Systems LLC. All rights reserved. ERA Franchise Systems LLC fully supports the principles of the Fair Housing Act and the Equal Opportunity Act. ERA, ERA Real Estate powered, and their respective logos are registered service marks of ERA Franchise Systems LLC. Each office is independently owned and operated.