
2395 E. Minnix Dr, Underwood, IN 47177
Local realty services provided by:Schuler Bauer Real Estate ERA Powered
2395 E. Minnix Dr,Underwood, IN 47177
$690,000
- 3 Beds
- 3 Baths
- 2,996 sq. ft.
- Single family
- Active
Listed by: shallon pait
Office: greentree real estate services
MLS#:2026013200
Source:IN_SIRA
Price summary
- Price:$690,000
- Price per sq. ft.:$230.31
About this home
SERENITY AWAITS! MULTI-GENERATIONAL living options. USDA eligible! Situated on over 12 acres, this log cabin style home is waiting for you. With three generously-sized bedrooms, 3 full bathrooms, and a large, open-concept living, kitchen, and dining, this is the home for one who wants spacious living. The living area boasts a vaulted ceiling with beautiful wooden walls and ceilings while the kitchen is composed of plenty of cabinets and an oversized breakfast bar. The home has an oversized mud room that has laundry hook ups or and can serve as a pass-through pantry. And the space expands to the great outdoors. A creek, a pond, a shelter house, a barn, and plenty of land to play on, an outdoor enthusiast will find an oasis. This property also includes a detached pole barn for outdoor toys and storage. In addition, the lower level is a fully finished walkout with a large kitchen/living area, a non-conforming bedroom, a full bathroom, and laundry. Located just 15 minutes from I65 in Henryville or Scottsburg, this is quiet, country living, yet with easy access to shopping, dining, and more. Schedule your showing today!...
Contact an agent
Home facts
- Year built:2013
- Listing ID #:2026013200
- Added:1 day(s) ago
- Updated:November 12, 2026 at 09:56 PM
Rooms and interior
- Bedrooms:3
- Total bathrooms:3
- Full bathrooms:3
- Kitchen Description:Eat-in Kitchen, Kitchen Island
- Bedroom Description:Main Level Primary
- Basement:Yes
- Basement Description:Finished, Walk-Out Access
- Living area:2,996 sq. ft.
Heating and cooling
- Cooling:Central Air
- Heating:Forced Air
- Central air:Yes
Structure and exterior
- Year built:2013
- Building area:2,996 sq. ft.
- Lot area:12.28 Acres
- Architectural Style:Two Story
- Construction Materials:Frame
- Levels:2 Story
Utilities
- Water:Connected, Public
- Sewer:Septic Tank
Finances and disclosures
- Price:$690,000
- Price per sq. ft.:$230.31
- Tax amount:$2,415
Features and amenities
- Laundry features:Laundry Room, Main Level
- Amenities:In-Law Floorplan, Mud Room, Open Floorplan, Pantry, Utility Room, Vaulted Ceiling
Parking
- Parking description:Detached, Garage
- Garage:Yes
- Garage spaces:2
New listings near 2395 E. Minnix Dr
- New
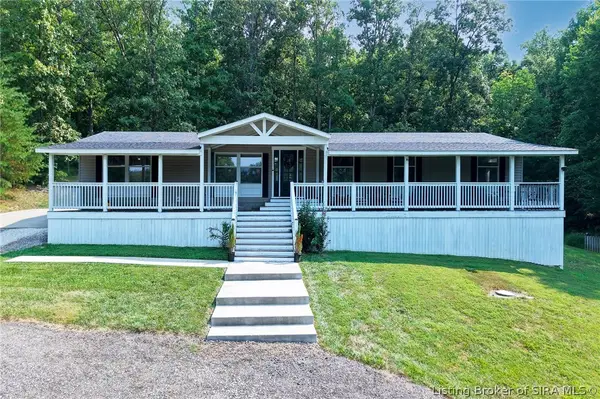 Listed by ERA$324,999Active4 beds 2 baths2,052 sq. ft.
5289 S Sommerville Road, Underwood, IN 47177
MLS# 2026013317Listed by: SCHULER BAUER REAL ESTATE SERVICES ERA POWERED (N 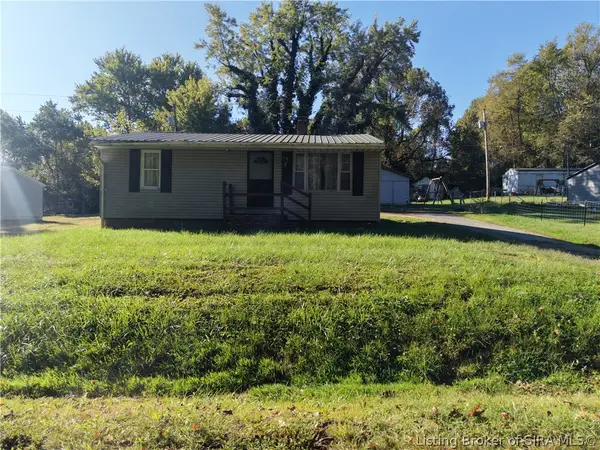 $100,000Active2 beds 1 baths720 sq. ft.
802 E County Line Road, Underwood, IN 47177
MLS# 2026012421Listed by: NEXTHOME WILSON REAL ESTATE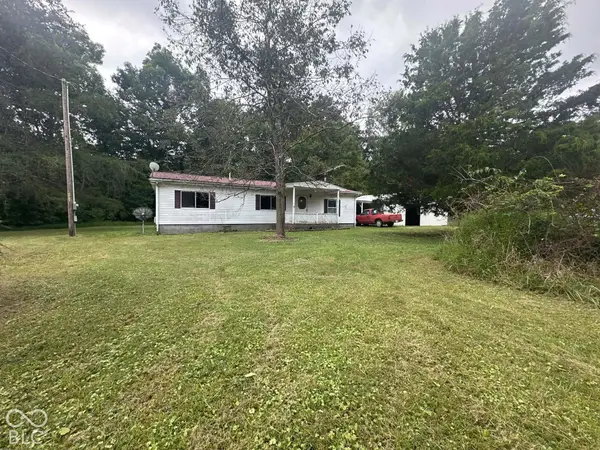 $135,000Pending3 beds 2 baths1,152 sq. ft.
407 Country Lake Road, Underwood, IN 47177
MLS# 22128096Listed by: LIGHTHOUSE REALTY GROUP, INC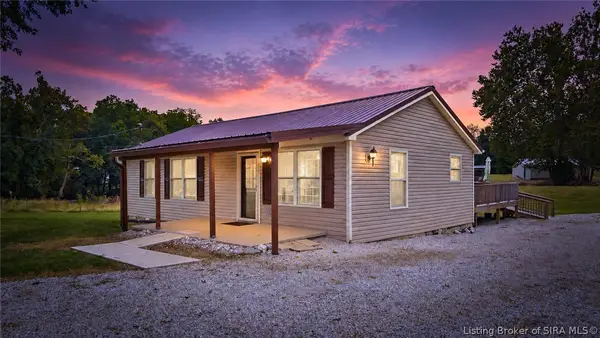 Listed by ERA$269,900Active2 beds 1 baths960 sq. ft.
5353 S Underwood Road, Underwood, IN 47177
MLS# 2026012049Listed by: SCHULER BAUER REAL ESTATE SERVICES ERA POWERED (N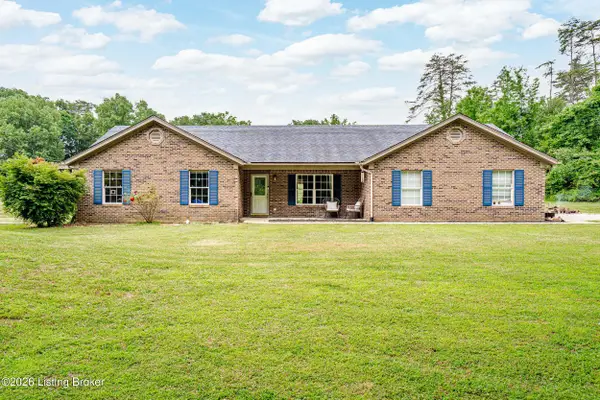 $279,900Active3 beds 2 baths1,527 sq. ft.
1120 Country Lake Rd, Underwood, IN 47177
MLS# 1720230Listed by: THE AGENCY LOUISVILLE


Protect your home and budget from life's surprises with an Assurant Home Warranty, backed by a partner that supports you through every step of homeownership. Explore Plans.
© 2023 - 2026 ERA Franchise Systems LLC. All rights reserved. ERA Franchise Systems LLC fully supports the principles of the Fair Housing Act and the Equal Opportunity Act. ERA, ERA Real Estate powered, and their respective logos are registered service marks of ERA Franchise Systems LLC. Each office is independently owned and operated.