
5353 S Underwood Road, Underwood, IN 47177
Local realty services provided by:Schuler Bauer Real Estate ERA Powered
5353 S Underwood Road,Underwood, IN 47177
$269,900
- 2 Beds
- 1 Baths
- 960 sq. ft.
- Single family
- Active
Listed by:
 Schuler Bauer Real Estate ERA Powered
Office: schuler bauer real estate services era powered (n
MLS#:2026012049
Source:IN_SIRA
Price summary
- Price:$269,900
- Price per sq. ft.:$281.15
About this home
Welcome home to this peaceful country property offering 3.68 acres in a beautiful park-like setting! This move-in-ready home features 2 bedrooms plus an office/bonus room, a comfortable living room with newer flooring, and a kitchen with all appliances remaining. Recent improvements include a metal roof and newer HVAC system.
Step through the kitchen patio doors onto the impressive 13x36 handicap-accessible deck, where you can relax and enjoy views toward the stocked pond. The outdoor space is made for enjoying country living, with a covered patio area featuring built-in bench seating and an additional deck beside the pond perfect for fishing, entertaining, family gatherings, or simply enjoying the peaceful surroundings.
Need extra storage or workspace? The 24x30 pole barn garage with Concrete flooring offers plenty of possibilities and includes a fully insulated interior room with a window, ideal for dry storage, a hobby space, or other uses. The property is mostly fenced and offers plenty of room to spread out while still being conveniently located just minutes from the Henryville exit.
If you've been looking for acreage, a stocked pond, useful outbuildings, and a peaceful setting, this property offers a little bit of everything! Some select photos are digitally altered to show potential modifications. Original, unaltered photos are included in the media gallery. Sq ft & rm sz approx....
Contact an agent
Home facts
- Year built:1969
- Listing ID #:2026012049
- Added:1 day(s) ago
- Updated:September 24, 2026 at 05:54 PM
Rooms and interior
- Bedrooms:2
- Total bathrooms:1
- Full bathrooms:1
- Kitchen Description:Dishwasher, Eat-in Kitchen, Oven, Range, Refrigerator, Self-Cleaning Oven
- Bedroom Description:Main Level Primary
- Living area:960 sq. ft.
Heating and cooling
- Cooling:Central Air
- Heating:Forced Air
- Central air:Yes
Structure and exterior
- Year built:1969
- Building area:960 sq. ft.
- Lot area:3.68 Acres
- Architectural Style:One Story
- Construction Materials:Frame, Vinyl Siding
- Exterior Features:Covered, Deck, Patio, Porch
- Foundation Description:Block
- Levels:1 Story
Utilities
- Water:Connected, Public
- Sewer:Septic Tank
Finances and disclosures
- Price:$269,900
- Price per sq. ft.:$281.15
- Tax amount:$476
Features and amenities
- Appliances:Dishwasher, Dryer, Oven, Range, Refrigerator, Self Cleaning Oven, Washer
- Laundry features:Dryer, Laundry Room, Main Level, Washer
- Amenities:Ceiling Fans
Parking
- Garage:Yes
- Garage spaces:2
New listings near 5353 S Underwood Road
- New
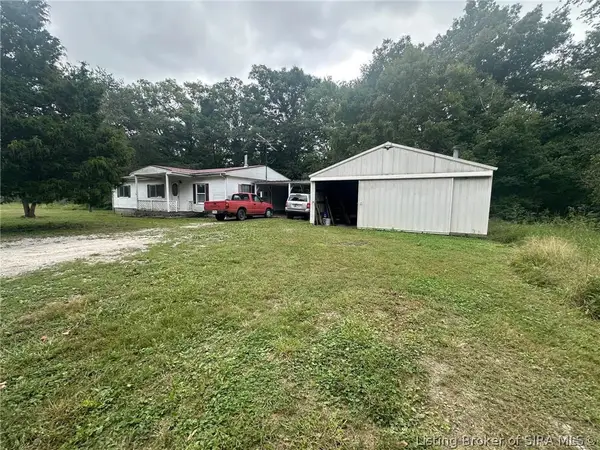 $144,900Active3 beds 2 baths1,152 sq. ft.
407 Country Lake Road, Underwood, IN 47177
MLS# 2026012055Listed by: LIGHTHOUSE REALTY GROUP, INC. - New
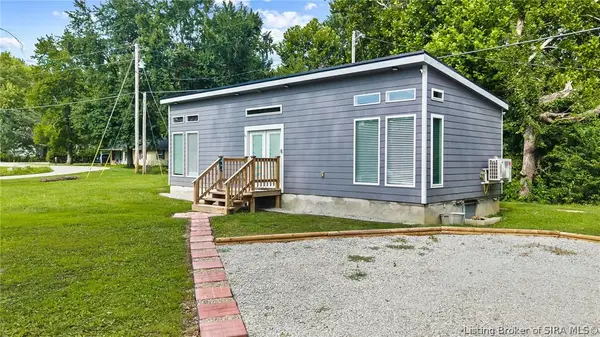 Listed by ERA$159,500Active2 beds 1 baths640 sq. ft.
22711 Campbell Street, Underwood, IN 47177
MLS# 2026012026Listed by: SCHULER BAUER REAL ESTATE SERVICES ERA POWERED (N - New
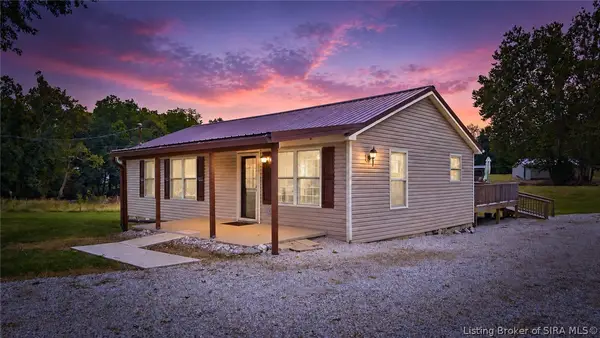 Listed by ERA$269,900Active2 beds 1 baths960 sq. ft.
5353 S Underwood Road, Underwood, IN 47177
MLS# 2026012049Listed by: SCHULER BAUER REAL ESTATE SERVICES ERA POWERED (N 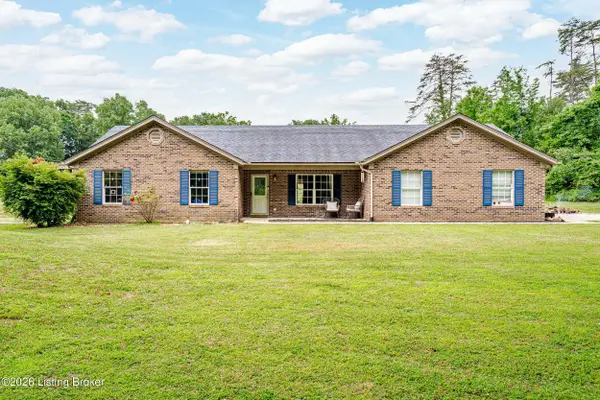 $279,900Active3 beds 2 baths1,527 sq. ft.
1120 Country Lake Rd, Underwood, IN 47177
MLS# 1720230Listed by: THE AGENCY LOUISVILLE


Protect your home and budget from life's surprises with an Assurant Home Warranty, backed by a partner that supports you through every step of homeownership. Explore Plans.
© 2023 - 2026 ERA Franchise Systems LLC. All rights reserved. ERA Franchise Systems LLC fully supports the principles of the Fair Housing Act and the Equal Opportunity Act. ERA, ERA Real Estate powered, and their respective logos are registered service marks of ERA Franchise Systems LLC. Each office is independently owned and operated.