
5806 N Sugar Street, Uniondale, IN 46791
Local realty services provided by:ERA First Advantage Realty, Inc.
Listed by: brande ringger, brande ringger
Office: steffen group
MLS#:202639496
Source:Indiana Regional MLS
Price summary
- Price:$240,000
- Price per sq. ft.:$142.01
About this home
Nestled in a charming small town, this classy home sits on a large corner lot and immediately welcomes you with a fantastic front porch, perfect for morning coffee and lazy afternoons. Step inside to discover a fresh, modern interior featuring durable luxury vinyl plank flooring and a completely updated bath and a half. You'll appreciate the main level laundry room and bedroom with a sensible closet. The original staircase was preserved and adds such a great touch to the kitchen/gathering room. Peace of mind comes built-in with major recent upgrades, including new windows and a durable metal roof. Outside, a newly fenced in yard offers the perfect place for entertaining. Best of all, all the appliances are included, making this turnkey property ready for its next owner to move right in and enjoy....
Contact an agent
Home facts
- Year built:1900
- Subdivision & Development:None
- Listing ID #:202639496
- Added:4 day(s) ago
- Updated:September 28, 2026 at 03:33 PM
Rooms and interior
- Bedrooms:3
- Total bathrooms:2
- Full bathrooms:1
- Rooms Total:8
- Flooring:Vinyl
- Kitchen Description:Dishwasher, Kitchen Exhaust Hood, On Main Level, Range-Electric, Refrigerator
- Basement Description:Crawl
- Living area:1,690 sq. ft.
Heating and cooling
- Cooling:Central Air
- Heating:Forced Air
Structure and exterior
- Roof:Metal
- Year built:1900
- Building area:1,690 sq. ft.
- Lot area:0.23 Acres
- Lot Features:Corner
- Architectural Style:One and Half Story, Traditional
- Construction Materials:Vinyl
- Exterior Features:Landscaped, Porch Covered
- Levels:1 1/2 Stories
Schools
- High school:Norwell
- Middle school:Norwell
- Elementary school:Ossian
Utilities
- Water:Well
- Sewer:City
Finances and disclosures
- Price:$240,000
- Price per sq. ft.:$142.01
- Tax amount:$1,003
Features and amenities
- Laundry features:Main Floor Laundry
- Amenities:Energy Star Windows, Garage Door Opener, Insulated Doors
Parking
- Parking description:Attached, Off Street Parking, Stone Driveway
- Garage spaces:1
New listings near 5806 N Sugar Street
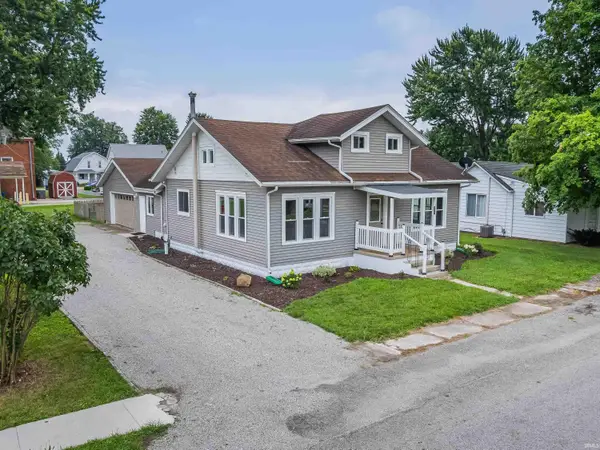 $214,900Pending4 beds 2 baths2,136 sq. ft.
5909 N Lincoln Street, Uniondale, IN 46791
MLS# 202626891Listed by: ADT REALTY $1,375,000Active6 beds 5 baths6,574 sq. ft.
4906 N 100 W, Uniondale, IN 46791
MLS# 202623600Listed by: ANTHONY REALTORS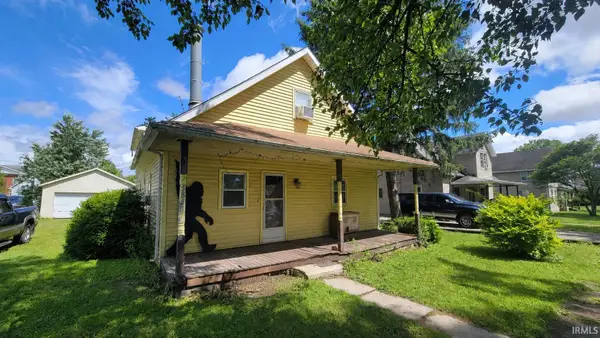 $104,900Active4 beds 2 baths2,476 sq. ft.
5841 N Sugar Street, Uniondale, IN 46791
MLS# 202623512Listed by: SEASONS REAL ESTATE, LLC


Protect your home and budget from life's surprises with an Assurant Home Warranty, backed by a partner that supports you through every step of homeownership. Explore Plans.
© 2023 - 2026 ERA Franchise Systems LLC. All rights reserved. ERA Franchise Systems LLC fully supports the principles of the Fair Housing Act and the Equal Opportunity Act. ERA, ERA Real Estate powered, and their respective logos are registered service marks of ERA Franchise Systems LLC. Each office is independently owned and operated.