
5909 N Lincoln Street, Uniondale, IN 46791
Local realty services provided by:ERA Crossroads
Listed by: brittani boxleitner, brittani boxleitnerCell: 260-701-3194
Office: american dream team real estate brokers
MLS#:202626891
Source:Indiana Regional MLS
Price summary
- Price:$214,900
- Price per sq. ft.:$89.69
About this home
Welcome Home to Small-Town Charm with Big-Time Updates! Tucked away in the heart of Uniondale, this beautifully refreshed 4-bedroom, 2-bath home blends timeless character with the peace of mind that comes from extensive modern updates. From the moment you arrive, you’ll notice the fresh stone driveway, inviting front porch, and meticulously cared-for exterior that instantly feels like home. Step inside to over 2,100 square foot of bright, welcoming living space where every room has been thoughtfully transformed. Sunlight pours through 26 brand-new windows, highlighting fresh paint throughout, beautifully refinished walls, updated lighting, stylish luxury vinyl plank flooring, plush new carpet, and a gorgeous kitchen featuring new countertops, a new sink, and a new electric range. The updated bathrooms, updated fixtures, and countless behind-the-scenes improvements mean you can simply unpack and start making memories. Picture slow mornings with coffee on the porch, holiday dinners gathered around the table, backyard barbecues with friends, and cozy evenings spent surrounded by the people you love. Whether you’re buying your very first home or looking for the perfect place to put down roots, this one offers the space, comfort, and warmth you’ve been searching for. With so many major updates already completed, all that’s missing is your story. Come fall in love with a home that’s ready to welcome you from day one....
Contact an agent
Home facts
- Year built:1900
- Subdivision & Development:Other
- Listing ID #:202626891
- Added:91 day(s) ago
- Updated:October 07, 2026 at 09:03 AM
Rooms and interior
- Bedrooms:4
- Total bathrooms:2
- Full bathrooms:2
- Rooms Total:8
- Dining Description:Main Level
- Kitchen Description:On Main Level
- Basement Description:Crawl, Partial Basement
- Living area:2,136 sq. ft.
Heating and cooling
- Cooling:Window
- Heating:Gas
Structure and exterior
- Year built:1900
- Building area:2,136 sq. ft.
- Lot area:0.29 Acres
- Lot Features:Level
- Architectural Style:One and Half Story
- Construction Materials:Vinyl
- Levels:1 1/2 Stories
Schools
- High school:Norwell
- Middle school:Norwell
- Elementary school:Lancaster Central
Utilities
- Water:Well
- Sewer:Public
Finances and disclosures
- Price:$214,900
- Price per sq. ft.:$89.69
- Tax amount:$505
Parking
- Parking description:Detached
- Garage spaces:2
New listings near 5909 N Lincoln Street
- New
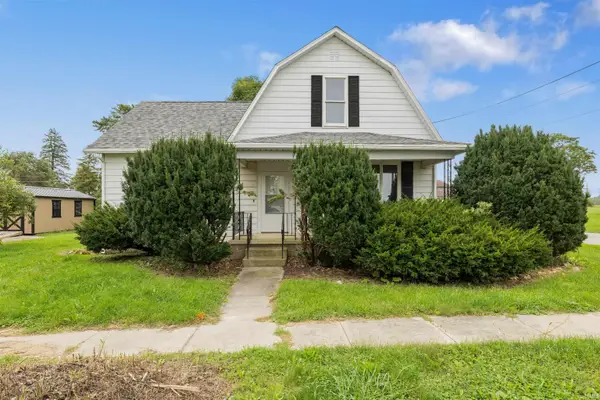 $219,900Active4 beds 2 baths1,702 sq. ft.
5807 N Sugar Street, Uniondale, IN 46791
MLS# 202640439Listed by: CENTURY 21 BRADLEY REALTY, INC 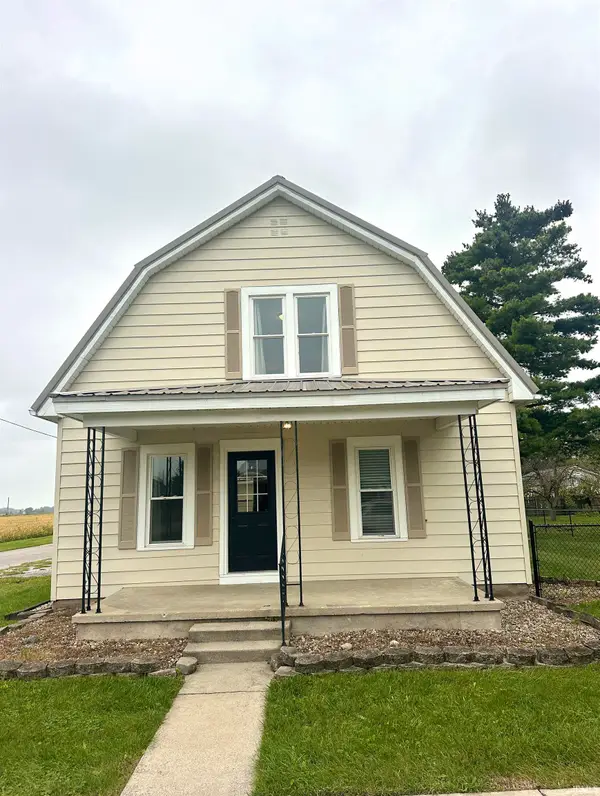 $235,000Pending3 beds 2 baths1,690 sq. ft.
5806 N Sugar Street, Uniondale, IN 46791
MLS# 202639496Listed by: STEFFEN GROUP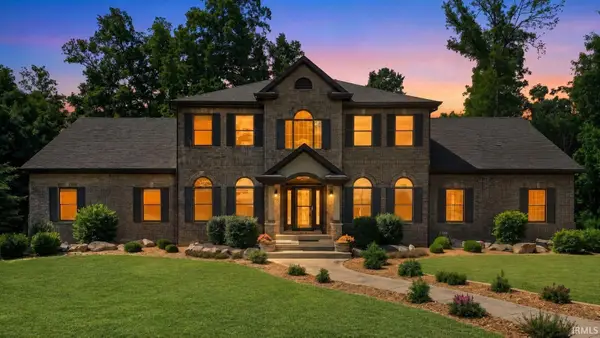 $1,375,000Active6 beds 5 baths6,574 sq. ft.
4906 N 100 W, Uniondale, IN 46791
MLS# 202623600Listed by: ANTHONY REALTORS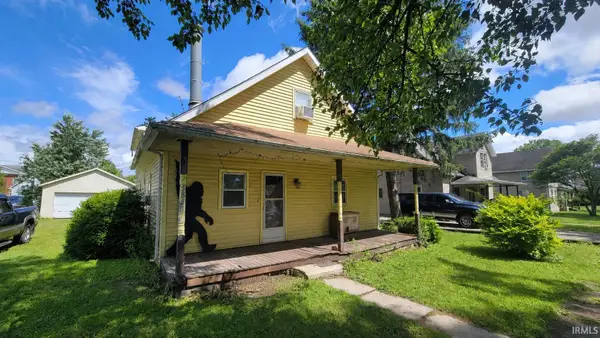 $104,900Active4 beds 2 baths2,476 sq. ft.
5841 N Sugar Street, Uniondale, IN 46791
MLS# 202623512Listed by: SEASONS REAL ESTATE, LLC


Protect your home and budget from life's surprises with an Assurant Home Warranty, backed by a partner that supports you through every step of homeownership. Explore Plans.
© 2023 - 2026 ERA Franchise Systems LLC. All rights reserved. ERA Franchise Systems LLC fully supports the principles of the Fair Housing Act and the Equal Opportunity Act. ERA, ERA Real Estate powered, and their respective logos are registered service marks of ERA Franchise Systems LLC. Each office is independently owned and operated.