
5807 N Sugar Street, Uniondale, IN 46791
Local realty services provided by:ERA Crossroads
Listed by: broden birk, broden birkCell: 260-515-5193
Office: century 21 bradley realty, inc
MLS#:202640439
Source:Indiana Regional MLS
Price summary
- Price:$219,900
- Price per sq. ft.:$104.37
About this home
Welcome to this updated 4-bedroom, 2-bath two-story home! New flooring runs throughout, and the kitchen features updated countertops and stainless steel appliances. With four bedrooms spread across two levels, there’s plenty of room to make the space your own. Outside, the oversized garage is a standout feature, offering room for vehicles, storage, and projects, plus a mechanic’s pit for the car enthusiast. Schedule your showing and come see it for yourself!
Contact an agent
Home facts
- Year built:1970
- Subdivision & Development:Merchants
- Listing ID #:202640439
- Added:5 day(s) ago
- Updated:October 05, 2026 at 03:47 PM
Rooms and interior
- Bedrooms:4
- Total bathrooms:2
- Full bathrooms:1
- Rooms Total:8
- Dining Description:Main Level
- Kitchen Description:Dishwasher, On Main Level, Range-Electric, Refrigerator
- Basement Description:Partial Basement
- Living area:1,702 sq. ft.
Heating and cooling
- Cooling:Wall AC
- Heating:Electric
Structure and exterior
- Year built:1970
- Building area:1,702 sq. ft.
- Lot area:0.23 Acres
- Lot Features:Level
- Architectural Style:Two Story
- Construction Materials:Aluminum
- Levels:2 Stories
Schools
- High school:Norwell
- Middle school:Norwell
- Elementary school:Ossian
Utilities
- Water:Private
- Sewer:Public
Finances and disclosures
- Price:$219,900
- Price per sq. ft.:$104.37
- Tax amount:$2,374
Parking
- Parking description:Detached
- Garage spaces:5
New listings near 5807 N Sugar Street
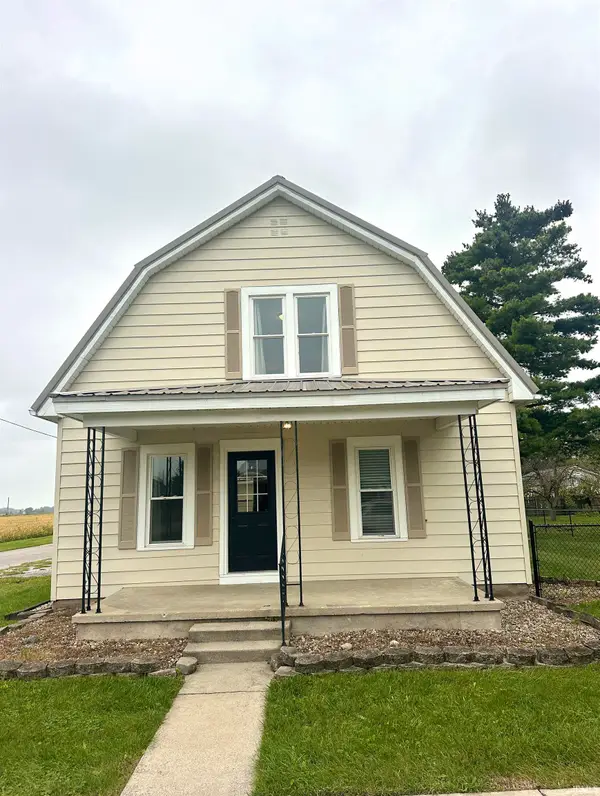 $235,000Pending3 beds 2 baths1,690 sq. ft.
5806 N Sugar Street, Uniondale, IN 46791
MLS# 202639496Listed by: STEFFEN GROUP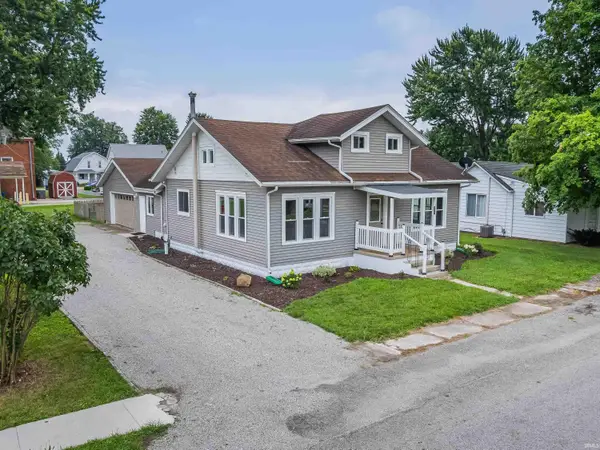 $214,900Pending4 beds 2 baths2,136 sq. ft.
5909 N Lincoln Street, Uniondale, IN 46791
MLS# 202626891Listed by: AMERICAN DREAM TEAM REAL ESTATE BROKERS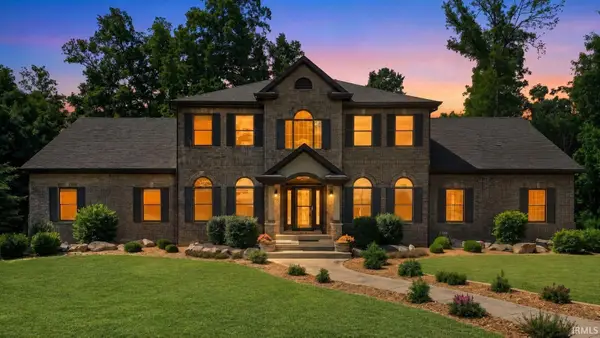 $1,375,000Active6 beds 5 baths6,574 sq. ft.
4906 N 100 W, Uniondale, IN 46791
MLS# 202623600Listed by: ANTHONY REALTORS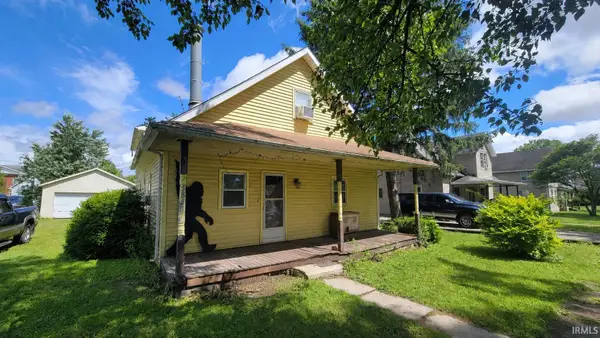 $104,900Active4 beds 2 baths2,476 sq. ft.
5841 N Sugar Street, Uniondale, IN 46791
MLS# 202623512Listed by: SEASONS REAL ESTATE, LLC


Protect your home and budget from life's surprises with an Assurant Home Warranty, backed by a partner that supports you through every step of homeownership. Explore Plans.
© 2023 - 2026 ERA Franchise Systems LLC. All rights reserved. ERA Franchise Systems LLC fully supports the principles of the Fair Housing Act and the Equal Opportunity Act. ERA, ERA Real Estate powered, and their respective logos are registered service marks of ERA Franchise Systems LLC. Each office is independently owned and operated.