
4906 N 100 West, Uniondale, IN 46791
Local realty services provided by:ERA First Advantage Realty, Inc.
Listed by: chandler gerber
Office: northern lakes realty
MLS#:202644271
Source:Indiana Regional MLS
Price summary
- Price:$1,274,900
- Price per sq. ft.:$173.15
About this home
Set on 23 acres in the Northern Wells School District, this impressive estate offers the privacy of country living with 6,900 square feet of finished living space. Built in 2010, the two-story home features 6 bedrooms, 4.5 baths, and a main-level primary suite. A spacious kitchen with a breakfast bar opens to generous living areas, including a great room with a gas fireplace. The finished lower level adds approx. 1,800 square feet of living and entertaining space, complete with a wet bar and dedicated theater room. All theater electronics remain, including the Denon controller, Blu-ray player, and integrated Control4 system. Outside, the beautiful backyard and brick patio provide an inviting setting for relaxing or entertaining. The wooded and level acreage offers plenty of room to enjoy the outdoors, while the impressive 80' x 60' heated pole barn/workshop is a standout feature. Built with 2x6 stick-frame construction on a footer and stub wall rather than traditional pole barn construction, it features flash-and-batt insulation and electrical prewiring for vehicle lifts, welders, and EV charging. An additional 20' x 12' outbuilding and oversized three-car attached garage provide even more flexibility. Designed with efficiency and functionality in mind, the property features whole-house solar, two high-efficiency geothermal systems, and a backup generator, with both the solar and generator serving the home and workshop. Additional amenities include fiber-optic internet through Heartland REMC, a security system with cameras at the home and workshop, a water softener and iron filtration system, and reverse osmosis drinking water at the kitchen sink. The property also features two 2,500-gallon septic tanks with oversized leach fields, recently pumped. Enjoy the space and privacy of rural living while remaining conveniently located approximately 25 minutes from Fort Wayne, with access to major employers, healthcare facilities, shopping, and Fort Wayne International Airport....
Contact an agent
Home facts
- Year built:2010
- Subdivision & Development:None
- Listing ID #:202644271
- Added:1 day(s) ago
- Updated:October 27, 2026 at 08:14 PM
Rooms and interior
- Bedrooms:6
- Total bathrooms:5
- Full bathrooms:4
- Rooms Total:14
- Flooring:Carpet, Tile, Vinyl
- Dining Description:Main Level
- Kitchen Description:Breakfast Bar, Dishwasher, Eat-In Kitchen, Kitchen Island, Microwave, On Main Level, Oven-Gas, Range-Gas, Range/Oven Hookup, Refrigerator
- Basement Description:Daylight, Finished, Full Basement
- Living area:6,936 sq. ft.
Heating and cooling
- Cooling:Geothermal
- Heating:Geothermal
Structure and exterior
- Roof:Asphalt, Shingle
- Year built:2010
- Building area:6,936 sq. ft.
- Lot area:23.01 Acres
- Lot Features:Level, Partially Wooded
- Architectural Style:Traditional, Two Story
- Construction Materials:Brick, Vinyl
- Exterior Features:Landscaped, Patio Open, Porch Covered
- Levels:2 Stories
Schools
- High school:Norwell
- Middle school:Norwell
- Elementary school:Lancaster Central
Utilities
- Water:Well
- Sewer:Septic
Finances and disclosures
- Price:$1,274,900
- Price per sq. ft.:$173.15
- Tax amount:$6,152
Features and amenities
- Laundry features:Dryer Hook Up Gas
- Amenities:Alarm System-Security Cameras, Attic Storage, Attic-Walk-up, Built-In Home Theatre, Built-In Speaker System, Ceiling Fan(s), Ceiling-9+, Ceilings-Vaulted, Countertops-Stone, Crown Molding, Custom Cabinetry, Garage Door Opener, Garage-Heated, Garden Tub, Generator Built-In, Generator-Whole House, Six Panel Doors, Storm Doors, Wet Bar, Workshop
Parking
- Parking description:Asphalt Driveway, Attached, Concrete Driveway
- Garage spaces:3
New listings near 4906 N 100 West
- New
 $384,500Active4 beds 1 baths1,784 sq. ft.
368 E Us 224, Uniondale, IN 46791
MLS# 202643781Listed by: CUPP REAL ESTATE 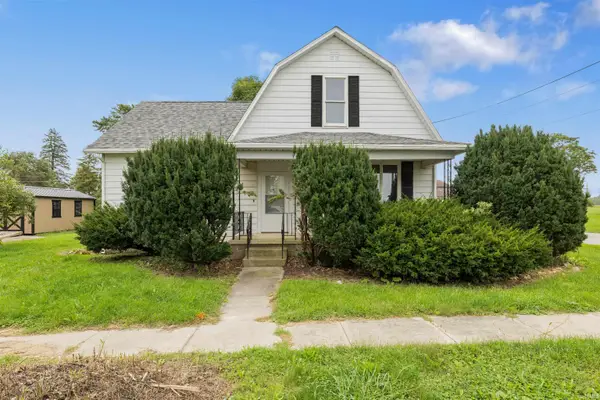 $214,900Active4 beds 2 baths1,702 sq. ft.
5807 N Sugar Street, Uniondale, IN 46791
MLS# 202640439Listed by: CENTURY 21 BRADLEY REALTY, INC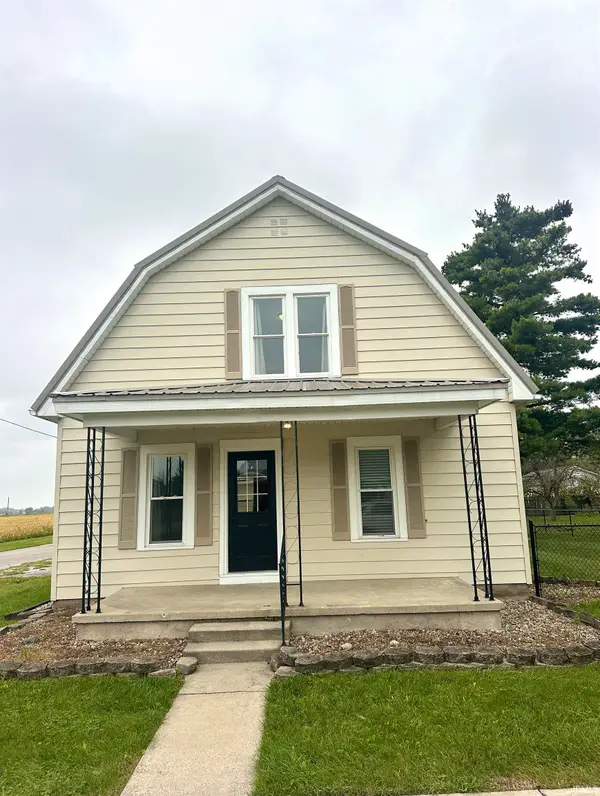 $235,000Pending3 beds 2 baths1,690 sq. ft.
5806 N Sugar Street, Uniondale, IN 46791
MLS# 202639496Listed by: STEFFEN GROUP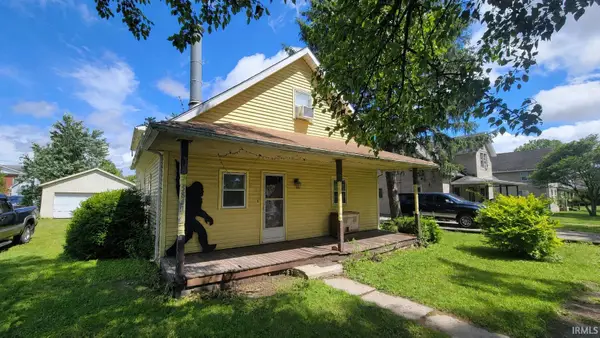 $101,900Active4 beds 2 baths2,476 sq. ft.
5841 N Sugar Street, Uniondale, IN 46791
MLS# 202623512Listed by: SEASONS REAL ESTATE, LLC


Protect your home and budget from life's surprises with an Assurant Home Warranty, backed by a partner that supports you through every step of homeownership. Explore Plans.
© 2023 - 2026 ERA Franchise Systems LLC. All rights reserved. ERA Franchise Systems LLC fully supports the principles of the Fair Housing Act and the Equal Opportunity Act. ERA, ERA Real Estate powered, and their respective logos are registered service marks of ERA Franchise Systems LLC. Each office is independently owned and operated.