
5822 N Sugar Street, Uniondale, IN 46791
Local realty services provided by:ERA First Advantage Realty, Inc.
Listed by: derek pearson, derek pearson
Office: perfect location realty
MLS#:202635545
Source:Indiana Regional MLS
Price summary
- Price:$175,000
- Price per sq. ft.:$128.96
About this home
Don’t Miss This Fully Remodeled 3-Bedroom, 2 Full-Bath Home in the Heart of Uniondale! Welcome to this beautifully updated residence featuring a brand-new 2024 metal roof, new siding, new windows with lifetime warranty, and new doors. Extensive 2026 upgrades include completely new electrical, plumbing, and HVAC systems, plus insulation, gutters, and flooring throughout. Enjoy a fully remodeled kitchen and bathrooms with all-new fixtures and lighting. The kitchen shines with all new cabinets, a stylish backsplash, and brand-new refrigerator and dishwasher. Additional modern conveniences include a new water heater and softener with filtration system. Step outside to a spacious new 16x12 deck overlooking a large backyard complete with fire pit and shed. Fresh professional landscaping with all perennial plants and shrubs completes this move-in-ready home. This meticulously renovated property offers comfort, efficiency, and outdoor living in a quiet and desirable Uniondale location.
Contact an agent
Home facts
- Year built:1965
- Subdivision & Development:None
- Listing ID #:202635545
- Added:9 day(s) ago
- Updated:September 07, 2026 at 08:07 AM
Rooms and interior
- Bedrooms:3
- Total bathrooms:2
- Full bathrooms:2
- Rooms Total:8
- Flooring:Carpet, Vinyl
- Kitchen Description:Dishwasher, Microwave, On Main Level, Oven-Electric, Refrigerator
- Basement Description:Crawl
- Living area:1,357 sq. ft.
Heating and cooling
- Cooling:Central Air
- Heating:Forced Air
Structure and exterior
- Roof:Metal
- Year built:1965
- Building area:1,357 sq. ft.
- Lot area:0.23 Acres
- Architectural Style:Two Story
- Construction Materials:Vinyl
- Exterior Features:Deck Open, Landscaped, Porch Covered
- Levels:2 Stories
Schools
- High school:Norwell
- Middle school:Norwell
- Elementary school:Lancaster Central
Utilities
- Water:Private
- Sewer:City
Finances and disclosures
- Price:$175,000
- Price per sq. ft.:$128.96
- Tax amount:$661
Features and amenities
- Laundry features:Dryer Hook Up Electric, Main Floor Laundry
- Amenities:Ceiling Fan(s), Ceiling-9+, Six Panel Doors
Parking
- Parking description:Gravel Driveway
New listings near 5822 N Sugar Street
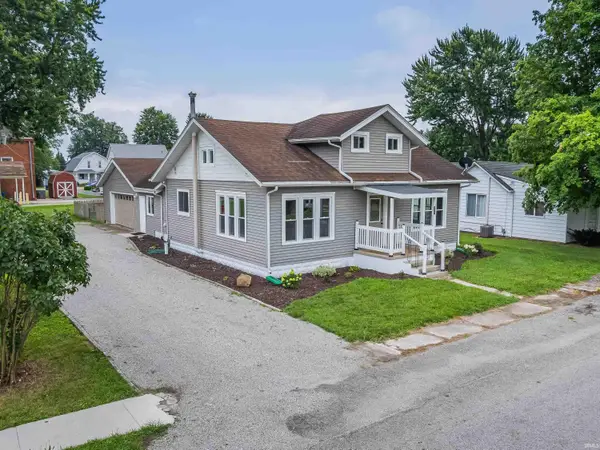 $217,900Active4 beds 2 baths2,136 sq. ft.
5909 N Lincoln Street, Uniondale, IN 46791
MLS# 202626891Listed by: ADT REALTY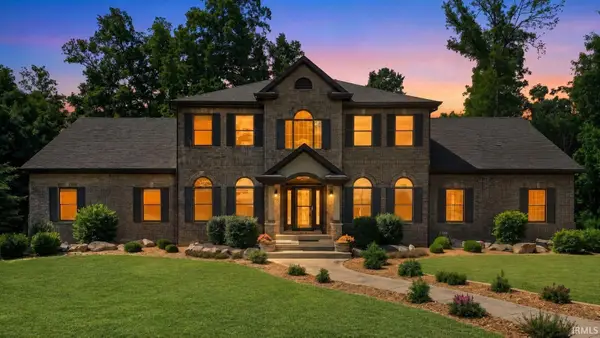 $1,375,000Active6 beds 5 baths6,574 sq. ft.
4906 N 100 W, Uniondale, IN 46791
MLS# 202623600Listed by: ANTHONY REALTORS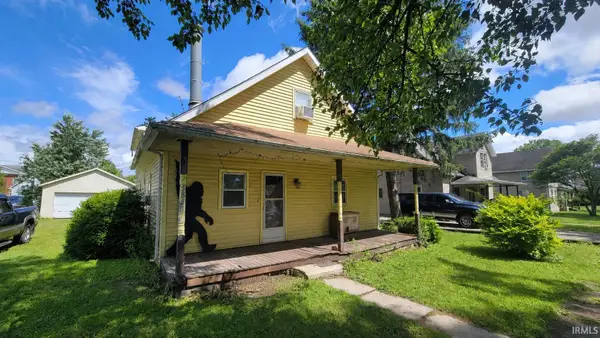 $104,900Active4 beds 2 baths2,476 sq. ft.
5841 N Sugar Street, Uniondale, IN 46791
MLS# 202623512Listed by: SEASONS REAL ESTATE, LLC


Protect your home and budget from life's surprises with an Assurant Home Warranty, backed by a partner that supports you through every step of homeownership. Explore Plans.
© 2023 - 2026 ERA Franchise Systems LLC. All rights reserved. ERA Franchise Systems LLC fully supports the principles of the Fair Housing Act and the Equal Opportunity Act. ERA, ERA Real Estate powered, and their respective logos are registered service marks of ERA Franchise Systems LLC. Each office is independently owned and operated.