
1002 S 8th Street, Upland, IN 46989
Local realty services provided by:ERA Crossroads
1002 S 8th Street,Upland, IN 46989
$450,000
- 3 Beds
- 3 Baths
- 2,269 sq. ft.
- Single family
- Pending
Listed by: steve slavinCell: 317-701-5006
Office: coldwell banker real estate group
MLS#:202628024
Source:Indiana Regional MLS
Price summary
- Price:$450,000
- Price per sq. ft.:$198.33
About this home
You're going to love this custom-built ranch in Upland! Built in 2022, this thoughtfully designed home offers 2,269 square feet of beautifully finished living space with 3 bedrooms, a den, 3 full baths, a spacious screened porch, and an oversized 2-car attached garage. Designed specifically for the current owner, quality craftsmanship and custom details are evident throughout. The open-concept living and dining areas create an inviting space for everyday living and entertaining, anchored by a stunning custom fireplace with a mounted television included. The well-designed split-bedroom floor plan provides privacy, with the primary suite tucked away on the south side of the home. The spacious owner's retreat features a large vanity, oversized walk-in shower, relaxing jetted tub, and generous storage. On the opposite side of the home are two additional bedrooms (one currently used as a family room), a full bath, a convenient laundry area, and a built-in workspace leading to the garage. The oversized heated garage includes a ceramic tile walkway. One of the home's true highlights is the incredible 20' x 12' screened porch, offering the perfect place to enjoy morning coffee, evening dinners, or simply unwind while overlooking the backyard. Ideally located just minutes from Taylor University and the iconic Ivanhoe's Restaurant, this home combines the charm of small-town living with exceptional convenience. Although connected to city water and sewer, the property also includes a private well that is currently not in use. The seller would love for the custom breakfast table and matching chairs, and the washer and dryer to remain with the home. The additional televisions are negotiable. A virtual tour is now live, and immediate possession is available. If you've been looking for a truly move-in-ready custom home in one of Upland's most desirable locations, this is one you won't want to miss....
Contact an agent
Home facts
- Year built:2022
- Subdivision & Development:None
- Listing ID #:202628024
- Added:54 day(s) ago
- Updated:September 06, 2026 at 07:38 AM
Rooms and interior
- Bedrooms:3
- Total bathrooms:3
- Full bathrooms:3
- Rooms Total:9
- Flooring:Hardwood Floors, Tile
- Dining Description:Main Level
- Kitchen Description:Cooktop-Electric, Dishwasher, Eat-In Kitchen, Kitchen Exhaust Hood, Microwave, On Main Level, Oven-Electric, Refrigerator
- Basement Description:Crawl
- Living area:2,269 sq. ft.
Heating and cooling
- Cooling:Central Air
- Heating:Forced Air, Gas
Structure and exterior
- Roof:Asphalt, Shingle
- Year built:2022
- Building area:2,269 sq. ft.
- Lot area:0.46 Acres
- Lot Features:Corner, Level
- Architectural Style:One Story, Traditional
- Construction Materials:Stone, Vinyl
- Exterior Features:Landscaped, Porch Screened
- Levels:1 Story
Schools
- High school:Eastbrook
- Middle school:Eastbrook
- Elementary school:Eastbrook South
Utilities
- Water:City
- Sewer:City
Finances and disclosures
- Price:$450,000
- Price per sq. ft.:$198.33
- Tax amount:$2,913
Features and amenities
- Laundry features:Main Floor Laundry, Washer Hook-Up
- Amenities:Attic Pull Down Stairs, Cable Available, Ceiling Fan(s), Ceiling-9+, Closet(s) Walk-in, Countertops-Stone, Custom Cabinetry, Detector-Smoke, Double Pane Windows, Garage Door Opener, Garage-Heated, Insulated Doors, Insulated Glass Windows, Sump Pump
Parking
- Parking description:Attached, Concrete Driveway
- Garage spaces:2
New listings near 1002 S 8th Street
- Coming Soon
 $319,000Coming Soon4 beds 3 baths2,484 sq. ft.
1081 S First Street, Upland, IN 46989
MLS# 202636344Listed by: NICHOLSON REALTY 2.0 LLC - New
 $169,900Active3 beds 2 baths1,616 sq. ft.
1540 S Main Street, Upland, IN 46989
MLS# 202635562Listed by: RE/MAX REAL ESTATE GROUPS  $639,000Active4 beds 4 baths3,572 sq. ft.
8948 E 600 S, Upland, IN 46989
MLS# 202632836Listed by: NICHOLSON REALTY 2.0 LLC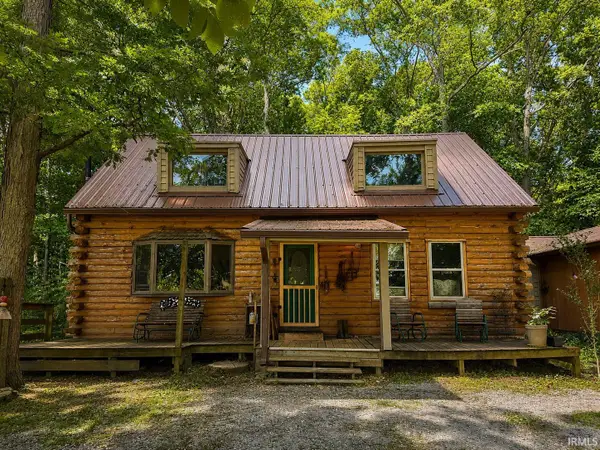 $325,000Active2 beds 2 baths1,632 sq. ft.
10857 E 662 N, Upland, IN 46989
MLS# 202630920Listed by: AUSTIN REALTY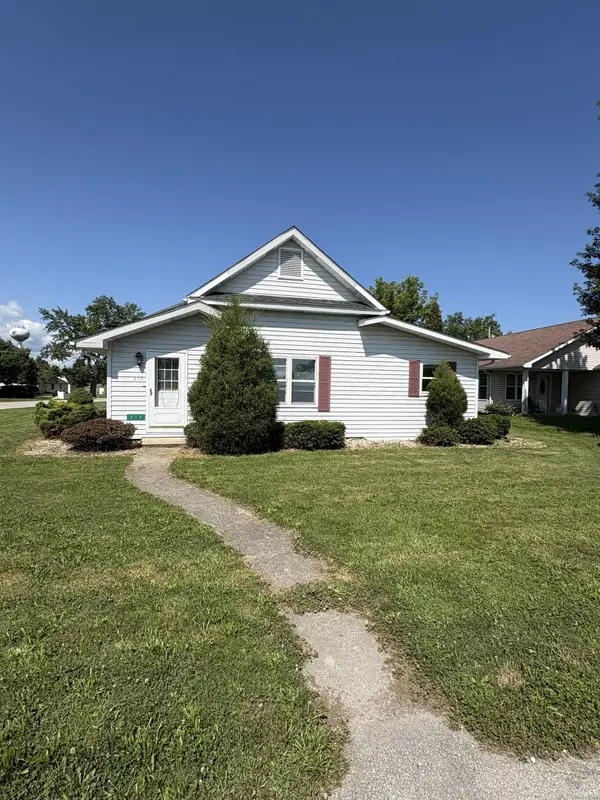 $214,900Active3 beds 2 baths1,427 sq. ft.
215 N 1st Street, Upland, IN 46989
MLS# 202629956Listed by: TARTER REALTY AUCTION AND APPRAISAL COMPANY $155,000Active3 beds 1 baths1,100 sq. ft.
258 Park Avenue, Upland, IN 46989
MLS# 202628534Listed by: MOVING REAL ESTATE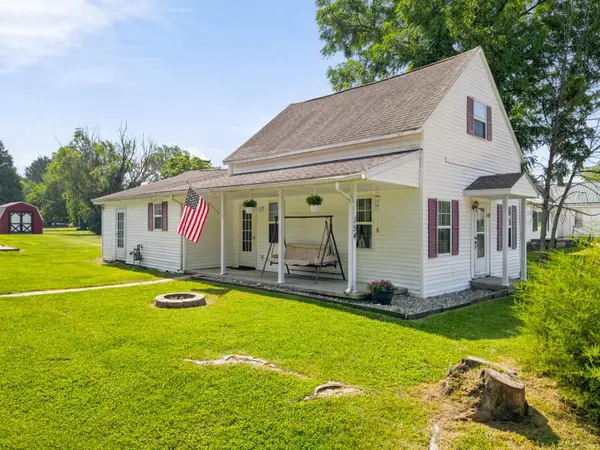 $249,900Pending3 beds 2 baths1,508 sq. ft.
154 N Half Street, Upland, IN 46989
MLS# 202626714Listed by: MOVING REAL ESTATE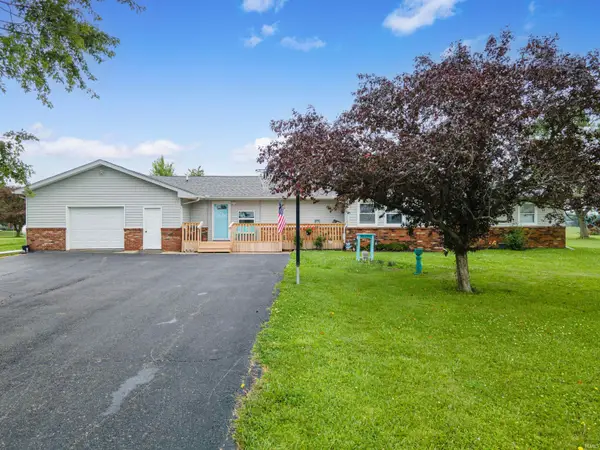 $269,900Pending3 beds 2 baths1,716 sq. ft.
3641 S 1000 E, Upland, IN 46989
MLS# 202625681Listed by: MOVING REAL ESTATE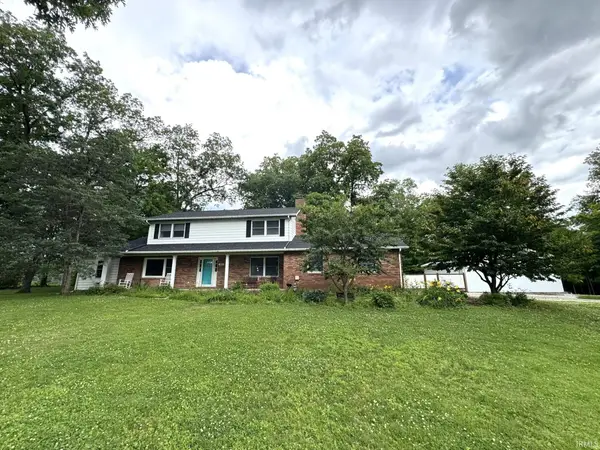 $360,000Active4 beds 3 baths2,518 sq. ft.
963 Eva Lane, Upland, IN 46989
MLS# 202625417Listed by: F.C. TUCKER REALTY CENTER


Protect your home and budget from life's surprises with an Assurant Home Warranty, backed by a partner that supports you through every step of homeownership. Explore Plans.
© 2023 - 2026 ERA Franchise Systems LLC. All rights reserved. ERA Franchise Systems LLC fully supports the principles of the Fair Housing Act and the Equal Opportunity Act. ERA, ERA Real Estate powered, and their respective logos are registered service marks of ERA Franchise Systems LLC. Each office is independently owned and operated.