
154 N Half Street, Upland, IN 46989
Local realty services provided by:ERA Crossroads
Listed by: connie zirkleconniezirkle@yahoo.com
Office: moving real estate
MLS#:202626714
Source:Indiana Regional MLS
Price summary
- Price:$249,900
- Price per sq. ft.:$165.72
About this home
Looking for space, a dream garage, and a peaceful setting? This incredible property has it all! 3 Bedrooms, 2 Full Bathrooms, Over 2 ACRES, and offers IMMEDIATE POSSESSION! The home features a welcoming covered front porch, plus fresh new carpet and paint, making it move-in ready from day one. Step inside to a bright and spacious living room filled with natural light from the abundance of windows. The kitchen comes fully equipped with appliances, making moving in even easier. The real showstopper is the incredible 24x62 insulated garage with electricity, heat in the front section, and a vehicle lift that's perfect for car enthusiasts, mechanics, hobbyists, or anyone needing exceptional workspace and storage! Step outside and enjoy more than 2 acres of beautiful, peaceful views. What in incredibly rare opportunity this close to downtown Upland and Taylor University. Properties offering this much land in town don't come along often! Whether you're dreaming of extra room for projects, vehicles, outdoor living, or simply enjoying the country feel while staying close to town, this property checks all the boxes. Don't miss your chance to own this one-of-a-kind Upland property. Make this one home!...
Contact an agent
Home facts
- Year built:1900
- Subdivision & Development:None
- Listing ID #:202626714
- Added:45 day(s) ago
- Updated:August 21, 2026 at 07:43 AM
Rooms and interior
- Bedrooms:3
- Total bathrooms:2
- Full bathrooms:2
- Rooms Total:6
- Flooring:Carpet, Vinyl
- Kitchen Description:On Main Level, Range-Electric, Range/Oven Hookup, Refrigerator
- Living area:1,508 sq. ft.
Heating and cooling
- Cooling:Central Air
- Heating:Forced Air, Gas
Structure and exterior
- Roof:Shingle
- Year built:1900
- Building area:1,508 sq. ft.
- Lot area:2.34 Acres
- Lot Features:Level
- Architectural Style:Two Story
- Construction Materials:Vinyl
- Exterior Features:Porch Covered
- Levels:2 Stories
Schools
- High school:Eastbrook
- Middle school:Eastbrook
- Elementary school:Eastbrook South
Utilities
- Water:City
- Sewer:City
Finances and disclosures
- Price:$249,900
- Price per sq. ft.:$165.72
- Tax amount:$830
Features and amenities
- Laundry features:Main Floor Laundry, Washer Hook-Up
- Amenities:Detector-Smoke, Garage Utilities, Garage-Heated
Parking
- Parking description:Detached, Gravel Driveway, Off Street Parking
- Garage spaces:4
New listings near 154 N Half Street
- New
 $639,000Active4 beds 4 baths3,572 sq. ft.
8948 E 600 S, Upland, IN 46989
MLS# 202632836Listed by: NICHOLSON REALTY 2.0 LLC 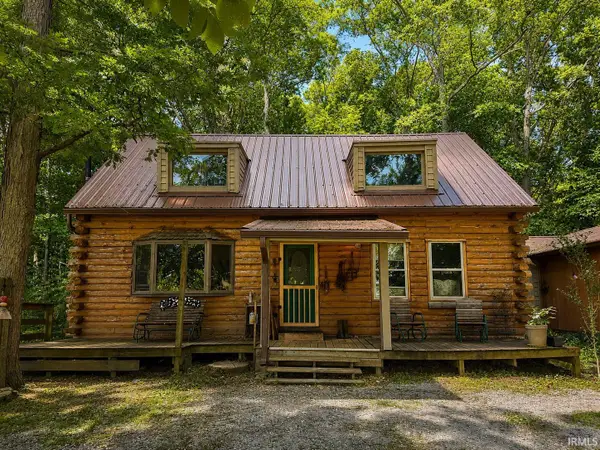 $325,000Active2 beds 2 baths1,632 sq. ft.
10857 E 662 N, Upland, IN 46989
MLS# 202630920Listed by: AUSTIN REALTY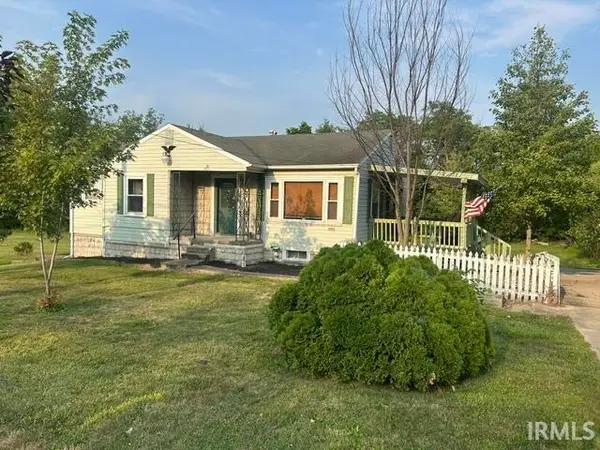 $175,000Pending3 beds 2 baths1,808 sq. ft.
731 S Main Street, Upland, IN 46989
MLS# 202630325Listed by: NICHOLSON REALTY 2.0 LLC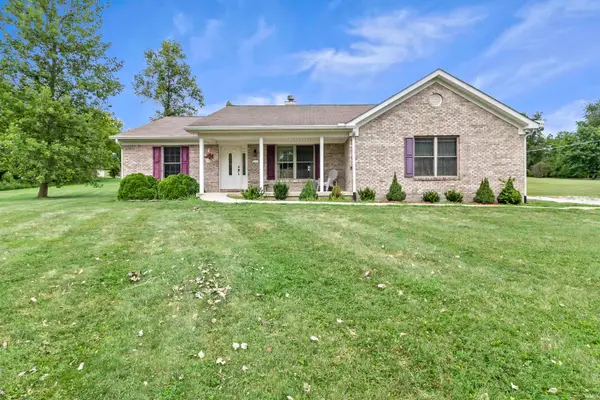 $299,000Pending3 beds 2 baths1,824 sq. ft.
616 W Berry Avenue, Upland, IN 46989
MLS# 202629979Listed by: NICHOLSON REALTY 2.0 LLC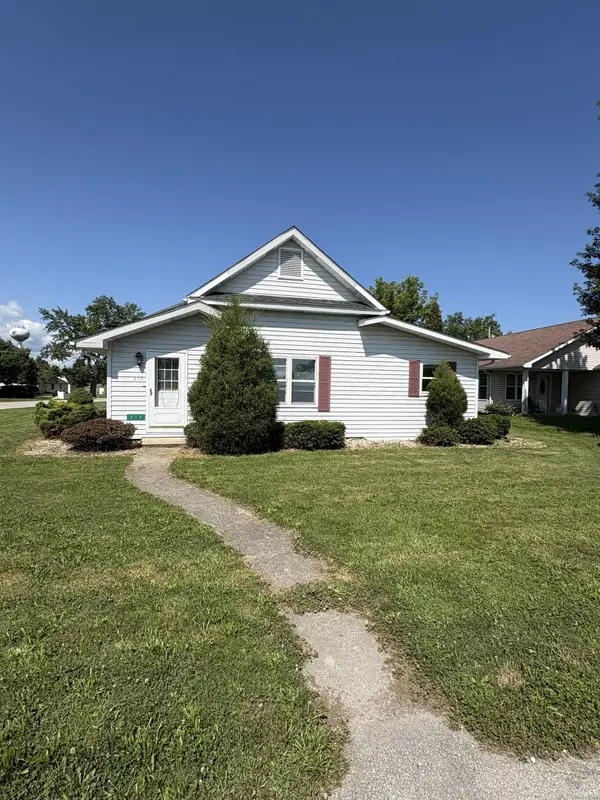 $224,900Active3 beds 2 baths1,427 sq. ft.
215 N 1st Street, Upland, IN 46989
MLS# 202629956Listed by: TARTER REALTY AUCTION AND APPRAISAL COMPANY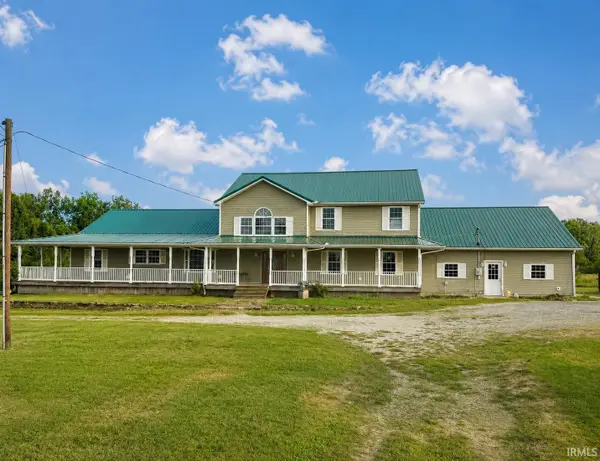 $515,000Pending5 beds 3 baths3,814 sq. ft.
7360 S 1150 E, Upland, IN 46989
MLS# 202629475Listed by: AUSTIN REALTY $159,900Pending5 beds 1 baths2,036 sq. ft.
1026 S Main Street, Upland, IN 46989
MLS# 202628600Listed by: RE/MAX REALTY ONE $159,900Active3 beds 1 baths1,100 sq. ft.
258 Park Avenue, Upland, IN 46989
MLS# 202628534Listed by: MOVING REAL ESTATE $450,000Pending3 beds 3 baths2,269 sq. ft.
1002 S 8th Street, Upland, IN 46989
MLS# 202628024Listed by: COLDWELL BANKER REAL ESTATE GROUP


Protect your home and budget from life's surprises with an Assurant Home Warranty, backed by a partner that supports you through every step of homeownership. Explore Plans.
© 2023 - 2026 ERA Franchise Systems LLC. All rights reserved. ERA Franchise Systems LLC fully supports the principles of the Fair Housing Act and the Equal Opportunity Act. ERA, ERA Real Estate powered, and their respective logos are registered service marks of ERA Franchise Systems LLC. Each office is independently owned and operated.