
118 W Pigeon Ridge Court, Vienna, IN 47170
Local realty services provided by:Schuler Bauer Real Estate ERA Powered
118 W Pigeon Ridge Court,Vienna, IN 47170
$274,900
- 3 Beds
- 2 Baths
- 1,700 sq. ft.
- Single family
- Active
Listed by: lydia wright
Office: nexthome wilson real estate
MLS#:202608530
Source:IN_SIRA
Price summary
- Price:$274,900
- Price per sq. ft.:$161.71
About this home
Beautiful 3 bedroom, 2 full bath split floor plan home featuring spacious rooms throughout! Enjoy the finished family room in the basement perfect for entertaining, movie nights, or extra living space. The split bedroom layout offers privacy and comfort, while the generously sized bedrooms provide plenty of room for everyone. Step outside to relax on the nice covered patio overlooking a beautiful backyard filled with mature trees, creating a peaceful and private setting. This home offers the perfect blend of comfort, space, and outdoor enjoyment! Enjoy peace of mind with a brand-new roof installed on 04/27/2026.
Contact an agent
Home facts
- Year built:2006
- Listing ID #:202608530
- Added:2 day(s) ago
- Updated:May 25, 2026 at 01:49 AM
Rooms and interior
- Bedrooms:3
- Total bathrooms:2
- Full bathrooms:2
- Bathrooms Description:Bath in Primary Bedroom, Jetted Tub
- Kitchen Description:Dishwasher, Disposal, Eat-in Kitchen, Microwave, Oven, Range, Refrigerator
- Bedroom Description:Split Bedrooms
- Basement:Yes
- Basement Description:Daylight, Partial, Sump Pump
- Living area:1,700 sq. ft.
Heating and cooling
- Cooling:Central Air
- Heating:Forced Air
- Central air:Yes
Structure and exterior
- Roof:Shingle
- Year built:2006
- Building area:1,700 sq. ft.
- Lot area:0.37 Acres
- Lot Features:Cul-De-Sac, Dead End
- Architectural Style:One Story
- Construction Materials:Vinyl Siding
- Exterior Features:Covered, Deck, Landscaping, Patio, Paved Driveway
- Foundation Description:Slab
- Levels:1 Story
Utilities
- Water:Connected, Public
- Sewer:Public Sewer
Finances and disclosures
- Price:$274,900
- Price per sq. ft.:$161.71
- Tax amount:$1,874
Features and amenities
- Appliances:Dishwasher, Disposal, Dryer, Microwave, Oven, Range, Refrigerator, Washer
- Laundry features:Dryer, Laundry Room, Main Level, Washer
- Amenities:Cable TV, Ceiling Fans, Entrance Foyer, Pantry, Thermal Windows, Vaulted Ceiling, Walk-In Closet(s), Window Blinds
Parking
- Parking description:Attached, Garage, Garage Door Opener, Garage Faces Front
- Garage:Yes
- Garage spaces:2
New listings near 118 W Pigeon Ridge Court
- New
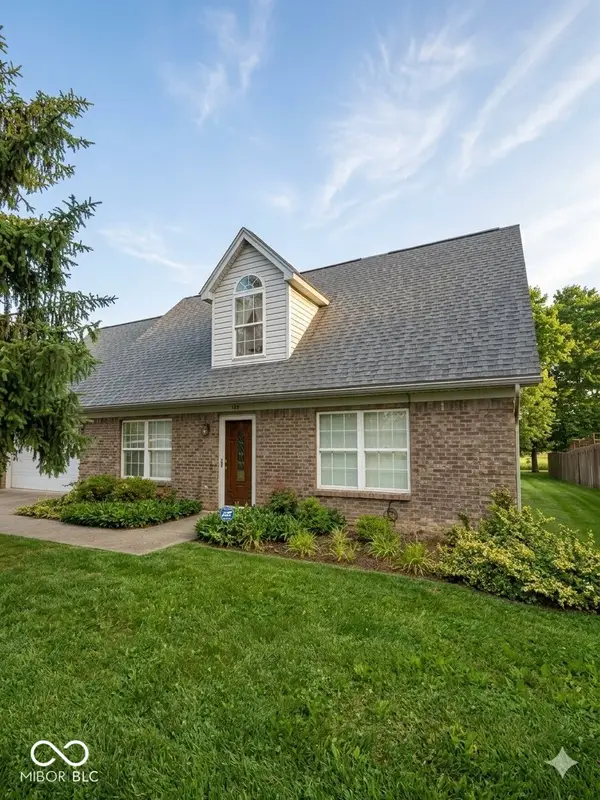 $249,900Active3 beds 2 baths1,962 sq. ft.
348 Greenway Drive, Scottsburg, IN 47170
MLS# 22103958Listed by: F.C. TUCKER REAL ESTATE EXPERTS - New
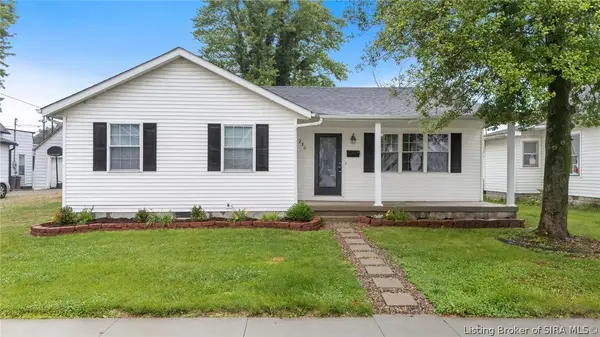 $194,900Active3 beds 2 baths1,140 sq. ft.
230 S Main Street, Scottsburg, IN 47170
MLS# 202608566Listed by: KOVENER & ASSOCIATES REAL ESTA - New
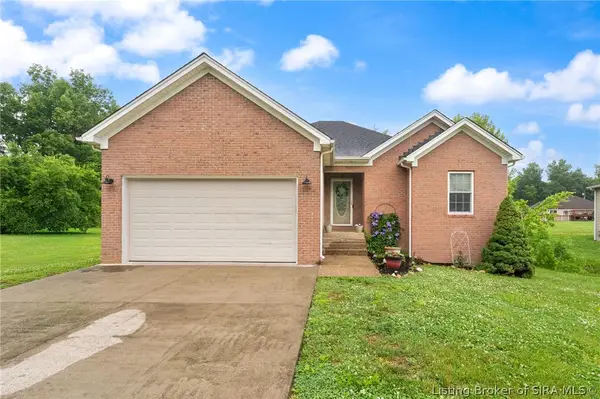 $274,900Active3 beds 2 baths1,700 sq. ft.
118 W Pigeon Ridge Court, Vienna, IN 47170
MLS# 202608530Listed by: NEXTHOME WILSON REAL ESTATE - New
 $55,000Active2.01 Acres
2672 S Lake Road S, Scottsburg, IN 47170
MLS# 202608551Listed by: KOVENER & ASSOCIATES REAL ESTA - New
 $739,900Active4 beds 4 baths2,400 sq. ft.
5800 S Us-31, Scottsburg, IN 47170
MLS# 202608487Listed by: THE AGENCY LOUISVILLE - New
 $224,900Active4 beds 2 baths1,680 sq. ft.
521 S Cardinal Lane, Scottsburg, IN 47170
MLS# 202608492Listed by: A WHITE HOUSE REALTY - New
 Listed by ERA$234,900Active3 beds 2 baths1,267 sq. ft.
1486 Solar Street #LOT 7, Scottsburg, IN 47170
MLS# 202608458Listed by: SCHULER BAUER REAL ESTATE SERVICES ERA POWERED (N - New
 Listed by ERA$234,900Active3 beds 2 baths1,182 sq. ft.
1496 Solar Street #LOT 10, Scottsburg, IN 47170
MLS# 202608345Listed by: SCHULER BAUER REAL ESTATE SERVICES ERA POWERED (N - New
 Listed by ERA$234,900Active3 beds 2 baths1,182 sq. ft.
1502 Solar Street #LOT 13, Scottsburg, IN 47170
MLS# 202608347Listed by: SCHULER BAUER REAL ESTATE SERVICES ERA POWERED (N - New
 $269,900Active3 beds 2 baths1,684 sq. ft.
1614 W Monique Drive, Scottsburg, IN 47170
MLS# 202608349Listed by: GREEN TREE REAL ESTATE SERVICES


Protect your home and budget from life's surprises with an Assurant Home Warranty, backed by a partner that supports you through every step of homeownership. Explore Plans.
© 2023 - 2026 ERA Franchise Systems LLC. All rights reserved. ERA Franchise Systems LLC fully supports the principles of the Fair Housing Act and the Equal Opportunity Act. ERA, ERA Real Estate powered, and their respective logos are registered service marks of ERA Franchise Systems LLC. Each office is independently owned and operated.