
1716 Old Wheatland Road, Vincennes, IN 47591
Local realty services provided by:ERA First Advantage Realty, Inc.
Listed by: richard chattinOffice: 812-882-4444
Office: f.c. tucker emge
MLS#:202626765
Source:Indiana Regional MLS
Price summary
- Price:$449,900
- Price per sq. ft.:$93.4
About this home
Beautiful home featuring timeless Old World charm blended with extensive modern updates. This 4-bedroom, 2.5-bath home showcases gorgeous hardwood floors throughout and an ideal blend of character and comfort. The spacious owner's suite features a custom tile shower and private access to a walkout balcony, creating the perfect retreat. The custom Amish-built kitchen is the heart of the home and comes with a heated tile floor. The home has all-new custom windows, a high-efficiency boiler, and newer air conditioning, offering modern efficiency while preserving the home's original character. Throughout the home, you'll appreciate the stunning natural woodwork, leaded glass windows, pocket doors, and other classic architectural details. A full walkout basement provides abundant storage and endless possibilities including a second kitchen, while the floored attic offers even more versatile space. The impressive 4-bay garage, built approximately 10 years ago, has its own furnace and central air in the spacious upper level which is perfect for additional storage, a workshop, hobby space, or future finished living area. Step outside and enjoy the peaceful setting from two walkout patios or the private balcony overlooking the property. Two mini-split systems provide added comfort in the sunroom and home office. Situated on 2.6 acres, this exceptional property offers the perfect combination of historic charm, modern amenities, generous living space, and outstanding functionality....
Contact an agent
Home facts
- Year built:1915
- Subdivision & Development:None
- Listing ID #:202626765
- Added:92 day(s) ago
- Updated:October 07, 2026 at 04:48 AM
Rooms and interior
- Bedrooms:4
- Total bathrooms:3
- Full bathrooms:2
- Rooms Total:11
- Flooring:Carpet, Hardwood Floors, Tile
- Dining Description:Main Level
- Kitchen Description:Breakfast Bar, Cooktop-Electric, Dishwasher, Eat-In Kitchen, Kitchen Exhaust Hood, Kitchen Island, Microwave, On Main Level, Oven-Built-In, Oven-Electric, Range/Oven Hookup, Refrigerator
- Basement Description:Full Basement, Walk-Out Basement
- Living area:3,376 sq. ft.
Heating and cooling
- Cooling:Attic Fan, Central Air
- Heating:Electric, Forced Air, Hot Water, Propane, Radiator
Structure and exterior
- Roof:Slate
- Year built:1915
- Building area:3,376 sq. ft.
- Lot area:2.6 Acres
- Lot Features:Irregular, Partially Wooded, Rolling
- Architectural Style:Historic, Two Story, Victorian
- Construction Materials:Wood
- Exterior Features:Landscaped, Porch Covered, Porch Open
- Levels:2 Stories
Schools
- High school:Lincoln
- Middle school:Clark
- Elementary school:Franklin
Utilities
- Water:Public
- Sewer:Public
Finances and disclosures
- Price:$449,900
- Price per sq. ft.:$93.4
- Tax amount:$4,933
Features and amenities
- Laundry features:Dryer Hook Up Electric, Main Floor Laundry, Washer Hook-Up
- Amenities:Attic Storage, Attic-Walk-up, Balcony, Ceiling Fan(s), Ceiling-9+, Chair Rail, Countertops-Solid Surf, Crown Molding, Custom Cabinetry, Detector-Smoke, Double Pane Windows, Garage Door Opener, Garage Utilities, Garage-Heated, Great Room, Pocket Doors, Six Panel Doors, Storm Doors
Parking
- Parking description:Detached, Gravel Driveway, Off Street Parking
- Garage spaces:4
New listings near 1716 Old Wheatland Road
- New
 $115,000Active2 beds 2 baths980 sq. ft.
914 Emison Avenue, Vincennes, IN 47591
MLS# 202641420Listed by: KLEIN RLTY&AUCTION, INC. 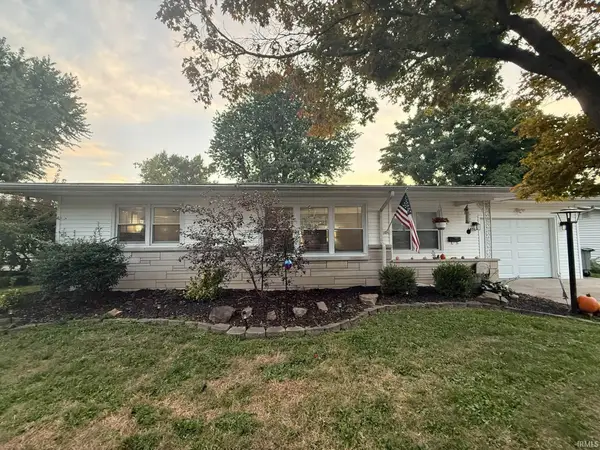 $172,000Pending2 beds 1 baths1,454 sq. ft.
1411 Ridgeway Avenue, Vincennes, IN 47591
MLS# 202640961Listed by: KNOX COUNTY REALTY, LLC- New
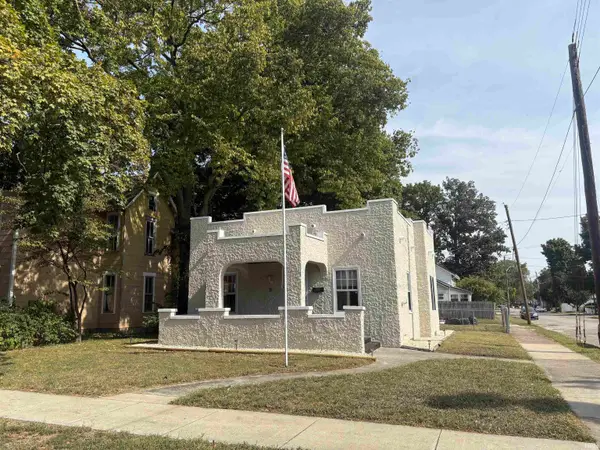 $148,000Active2 beds 1 baths999 sq. ft.
828 Buntin Street, Vincennes, IN 47591
MLS# 202640864Listed by: KLEIN RLTY&AUCTION, INC.  $279,900Pending3 beds 3 baths1,920 sq. ft.
1042 N Quail Ridge Circle, Vincennes, IN 47591
MLS# 202640664Listed by: KLEIN RLTY&AUCTION, INC. $209,900Pending3 beds 2 baths1,777 sq. ft.
109 S 22nd Street, Vincennes, IN 47591
MLS# 202640642Listed by: KNOX COUNTY REALTY, LLC- New
 $249,900Active3 beds 2 baths1,440 sq. ft.
3862 N North Fork Lane, Vincennes, IN 47591
MLS# 202640624Listed by: BERKSHIRE HATHAWAY HOMESERVICES INDIANA REALTY - New
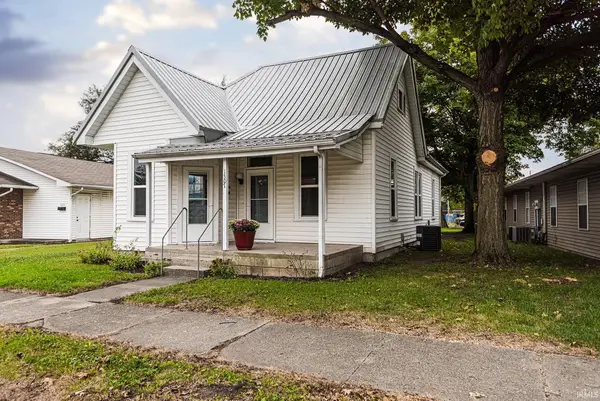 $134,900Active3 beds 2 baths1,258 sq. ft.
1307 3rd Street, Vincennes, IN 47591
MLS# 202640353Listed by: F.C. TUCKER EMGE 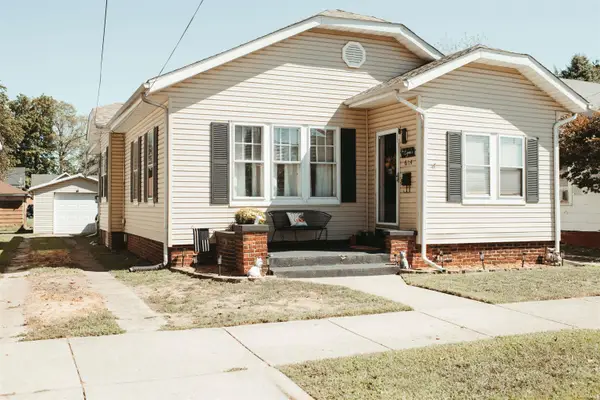 $135,000Pending2 beds 1 baths1,169 sq. ft.
614 Barnett Street, Vincennes, IN 47591
MLS# 202640274Listed by: @PROPERTIES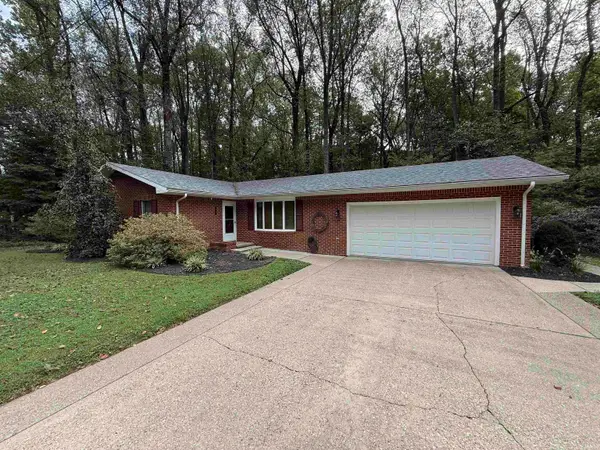 $229,900Pending2 beds 2 baths1,248 sq. ft.
6008 N Old 41, Vincennes, IN 47591
MLS# 202639858Listed by: F.C. TUCKER EMGE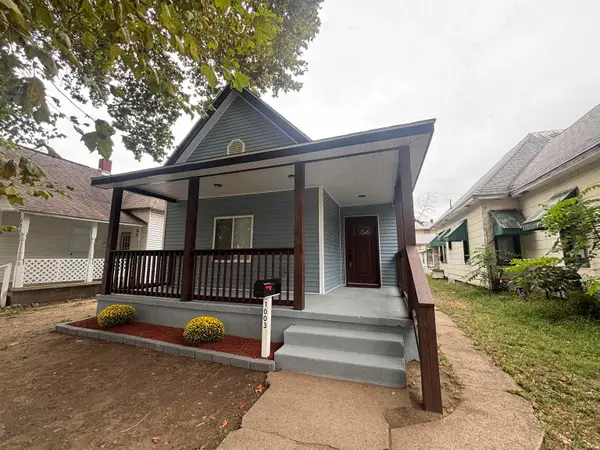 $149,900Active3 beds 2 baths1,251 sq. ft.
1003 Seminary Street, Vincennes, IN 47591
MLS# 202639607Listed by: KLEIN RLTY&AUCTION, INC.


Protect your home and budget from life's surprises with an Assurant Home Warranty, backed by a partner that supports you through every step of homeownership. Explore Plans.
© 2023 - 2026 ERA Franchise Systems LLC. All rights reserved. ERA Franchise Systems LLC fully supports the principles of the Fair Housing Act and the Equal Opportunity Act. ERA, ERA Real Estate powered, and their respective logos are registered service marks of ERA Franchise Systems LLC. Each office is independently owned and operated.