
1980 E Henry Sievers Road, Vincennes, IN 47591
Local realty services provided by:ERA Crossroads
Listed by: zach cardinaloffice: 812-316-0696
Office: re/max mainstream
MLS#:202633383
Source:Indiana Regional MLS
Price summary
- Price:$245,000
- Price per sq. ft.:$212.67
About this home
Check out this newly updated 3-bedroom, 2 bath home on the edge of Vincennes. A 24'x 40' Pole Barn was built in 2023. Newly remodeled kitchen. Wiring and electrical updates - including a new panel box, disconnect, receptacles, and GFCI outlets installed in the last few years. Both bathrooms have been remodeled. New countertops, tile, and flooring. Updates to laundry area. New entry door, insulation and OSB installed in the attached garage. New water heater. The roof, furnace, and A/C less than 10 years old. 200-amp service.
Contact an agent
Home facts
- Year built:1972
- Subdivision & Development:None
- Listing ID #:202633383
- Added:6 day(s) ago
- Updated:August 22, 2026 at 08:08 AM
Rooms and interior
- Bedrooms:3
- Total bathrooms:2
- Full bathrooms:2
- Rooms Total:5
- Kitchen Description:Dishwasher, Microwave, On Main Level, Oven-Electric, Refrigerator
- Basement Description:Crawl
- Living area:1,152 sq. ft.
Heating and cooling
- Cooling:Central Air
- Heating:Electric
Structure and exterior
- Year built:1972
- Building area:1,152 sq. ft.
- Lot area:0.5 Acres
- Architectural Style:One Story
- Construction Materials:Vinyl
- Levels:1 Story
Schools
- High school:South Knox
- Middle school:South Knox
- Elementary school:South Knox
Utilities
- Water:City
- Sewer:Septic
Finances and disclosures
- Price:$245,000
- Price per sq. ft.:$212.67
- Tax amount:$592
Parking
- Parking description:Attached
- Garage spaces:1
New listings near 1980 E Henry Sievers Road
- New
 $90,000Active3 beds 2 baths1,441 sq. ft.
16 S 20th Street, Vincennes, IN 47591
MLS# 22121729Listed by: L.J. MICHAELS, INC. - New
 $405,000Active4 beds 4 baths3,349 sq. ft.
2101 S Sievers Road, Vincennes, IN 47591
MLS# 202634130Listed by: KLEIN RLTY&AUCTION, INC. - New
 $349,500Active3 beds 3 baths2,110 sq. ft.
3468 E Stoneybrook Court, Vincennes, IN 47591
MLS# 202634122Listed by: RE/MAX MAINSTREAM - New
 $335,000Active4 beds 2 baths1,621 sq. ft.
2779 E Beechwood Lane, Vincennes, IN 47591
MLS# 202634098Listed by: KLEIN RLTY&AUCTION, INC. - New
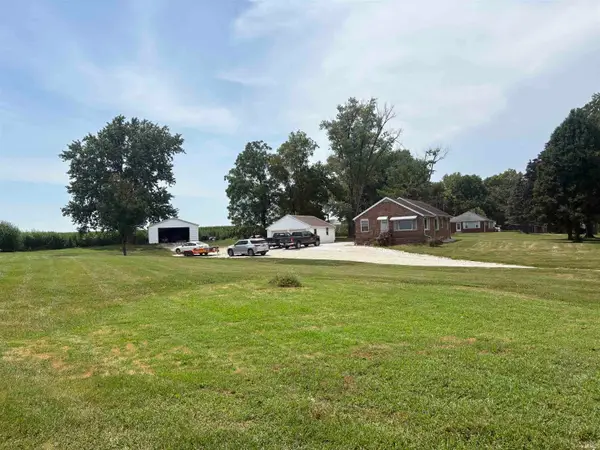 $189,900Active3 beds 1 baths1,196 sq. ft.
6495 E Old 50 Highway, Vincennes, IN 47591
MLS# 202633652Listed by: KLEIN RLTY&AUCTION, INC. - New
 $67,500Active3 beds 1 baths1,232 sq. ft.
1605 Wheeler Street, Vincennes, IN 47591
MLS# 202633483Listed by: BAKER AUCTION & REALTY 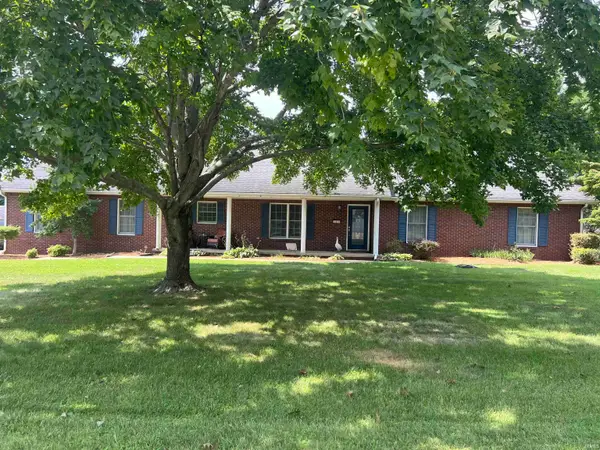 $269,900Pending3 beds 2 baths1,934 sq. ft.
3414 E Meier Circle, Vincennes, IN 47591
MLS# 202633295Listed by: F.C. TUCKER EMGE- New
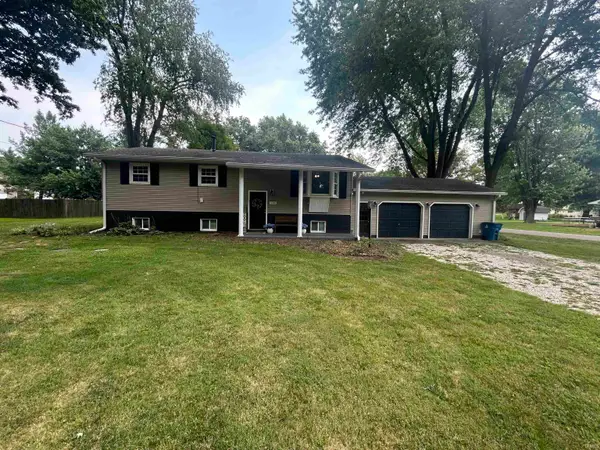 $289,900Active3 beds 2 baths2,352 sq. ft.
906 N Hillcrest Road, Vincennes, IN 47591
MLS# 202633223Listed by: KLEIN RLTY&AUCTION, INC. - New
 $285,000Active3 beds 2 baths2,103 sq. ft.
2629 Prospect Avenue, Vincennes, IN 47591
MLS# 202633196Listed by: @PROPERTIES


Protect your home and budget from life's surprises with an Assurant Home Warranty, backed by a partner that supports you through every step of homeownership. Explore Plans.
© 2023 - 2026 ERA Franchise Systems LLC. All rights reserved. ERA Franchise Systems LLC fully supports the principles of the Fair Housing Act and the Equal Opportunity Act. ERA, ERA Real Estate powered, and their respective logos are registered service marks of ERA Franchise Systems LLC. Each office is independently owned and operated.