
5379 E Simpson Lake Drive, Vincennes, IN 47591
Local realty services provided by:ERA First Advantage Realty, Inc.
Listed by: tyler simmonsCell: 812-890-1827
Office: klein rlty&auction, inc.
MLS#:202627004
Source:Indiana Regional MLS
Price summary
- Price:$295,000
- Price per sq. ft.:$102.15
About this home
Check out this home in a rural subdivision, minutes from Vincennes! This is a 2-3 bedroom, 3 bathroom home with partial finished basement. The home has 1600 sf on the main level, including the sun room addition, that could be a great family room, office, or more. The home has a gas log fireplace and wood burning stove, a primary suite on the main level, 2 living areas, one on each level, and a possible 3rd bedroom on the lower level. The home has a walkup basement entrance, 2 car attached garage, a large patio area out back, and a 1.47 acre lot.
Contact an agent
Home facts
- Year built:1958
- Subdivision & Development:Simpsons Sylvan Lake
- Listing ID #:202627004
- Added:89 day(s) ago
- Updated:October 05, 2026 at 03:47 PM
Rooms and interior
- Bedrooms:3
- Total bathrooms:3
- Full bathrooms:3
- Rooms Total:11
- Flooring:Carpet, Laminate
- Dining Description:Main Level
- Kitchen Description:Dishwasher, Eat-In Kitchen, Microwave, On Main Level, Range-Electric, Refrigerator
- Basement Description:Partially Finished, Walk-Up
- Living area:2,440 sq. ft.
Heating and cooling
- Cooling:Central Air
- Heating:Forced Air, Gas
Structure and exterior
- Roof:Metal
- Year built:1958
- Building area:2,440 sq. ft.
- Lot area:1.47 Acres
- Lot Features:Slope
- Architectural Style:One Story, Walkout Ranch
- Construction Materials:Stone, Vinyl
- Exterior Features:Porch Enclosed, Porch Open
- Levels:1 Story
Schools
- High school:South Knox
- Middle school:South Knox
- Elementary school:South Knox
Utilities
- Water:Public
- Sewer:Private
Finances and disclosures
- Price:$295,000
- Price per sq. ft.:$102.15
- Tax amount:$1,059
Features and amenities
- Laundry features:Dryer Hook Up Electric, On Lower Level, Washer Hook-Up
- Amenities:Cable Ready, Ceiling Fan(s), Garage Door Opener, Garage Utilities, Sump Pump
Parking
- Parking description:Attached, Concrete Driveway, Gravel Driveway
- Garage spaces:2
New listings near 5379 E Simpson Lake Drive
- New
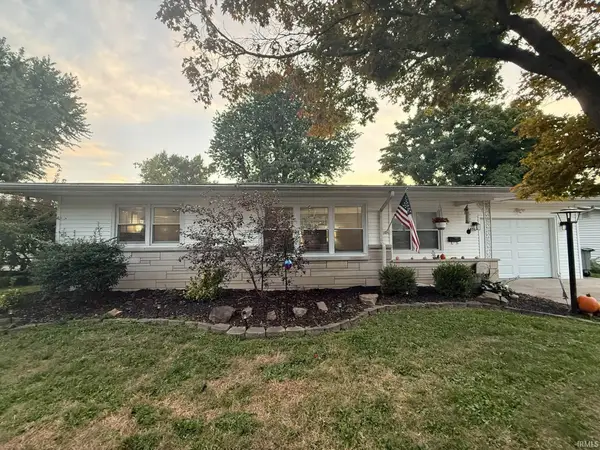 $172,000Active2 beds 1 baths1,454 sq. ft.
1411 Ridgeway Avenue, Vincennes, IN 47591
MLS# 202640961Listed by: KNOX COUNTY REALTY, LLC - New
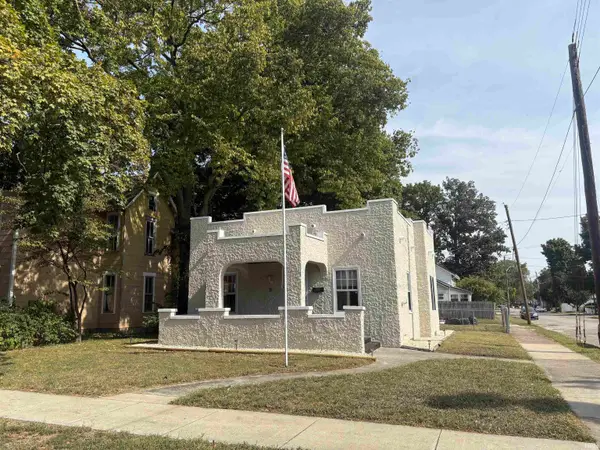 $148,000Active2 beds 1 baths999 sq. ft.
828 Buntin Street, Vincennes, IN 47591
MLS# 202640864Listed by: KLEIN RLTY&AUCTION, INC.  $279,900Pending3 beds 3 baths1,920 sq. ft.
1042 N Quail Ridge Circle, Vincennes, IN 47591
MLS# 202640664Listed by: KLEIN RLTY&AUCTION, INC. $209,900Pending3 beds 2 baths1,777 sq. ft.
109 S 22nd Street, Vincennes, IN 47591
MLS# 202640642Listed by: KNOX COUNTY REALTY, LLC- New
 $249,900Active3 beds 2 baths1,440 sq. ft.
3862 N North Fork Lane, Vincennes, IN 47591
MLS# 202640624Listed by: BERKSHIRE HATHAWAY HOMESERVICES INDIANA REALTY - New
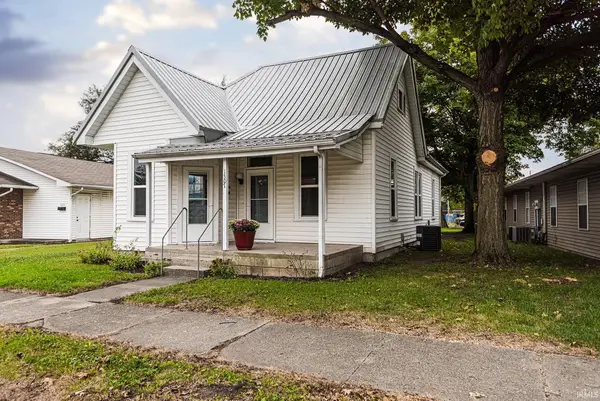 $134,900Active3 beds 2 baths1,258 sq. ft.
1307 3rd Street, Vincennes, IN 47591
MLS# 202640353Listed by: F.C. TUCKER EMGE 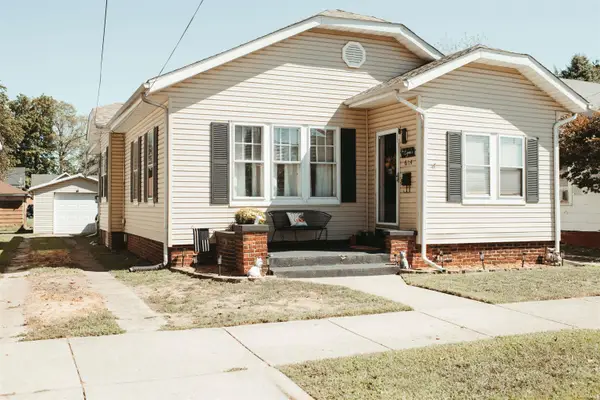 $135,000Pending2 beds 1 baths1,169 sq. ft.
614 Barnett Street, Vincennes, IN 47591
MLS# 202640274Listed by: @PROPERTIES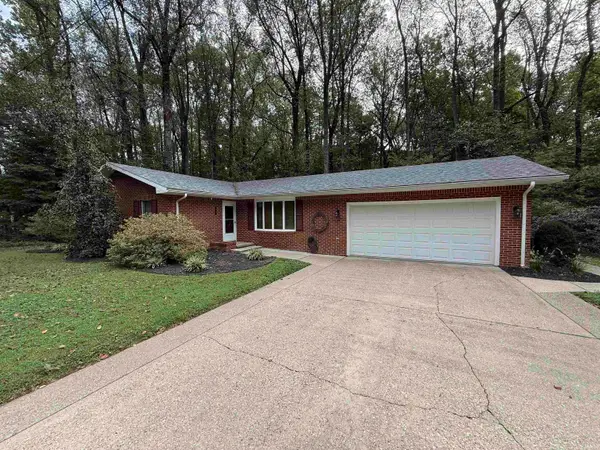 $229,900Pending2 beds 2 baths1,248 sq. ft.
6008 N Old 41, Vincennes, IN 47591
MLS# 202639858Listed by: F.C. TUCKER EMGE- New
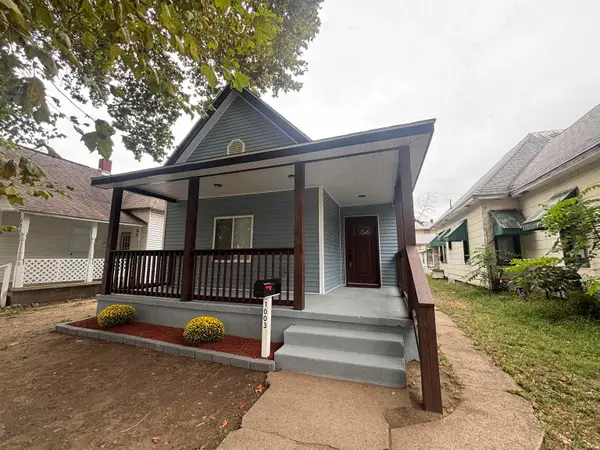 $149,900Active3 beds 2 baths1,251 sq. ft.
1003 Seminary Street, Vincennes, IN 47591
MLS# 202639607Listed by: KLEIN RLTY&AUCTION, INC. 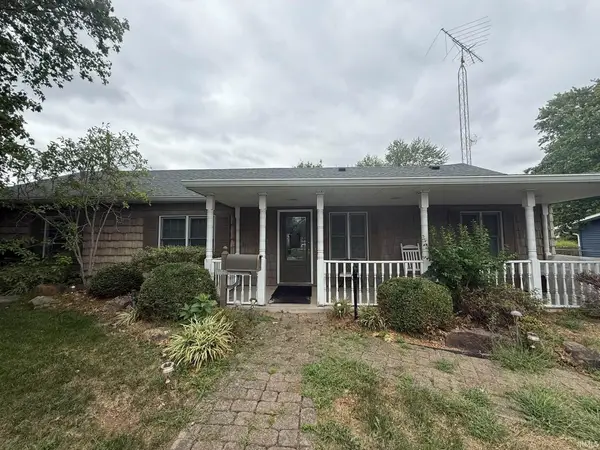 $215,000Pending3 beds 3 baths1,657 sq. ft.
19 S 21st Street, Vincennes, IN 47591
MLS# 202639367Listed by: KNOX COUNTY REALTY, LLC


Protect your home and budget from life's surprises with an Assurant Home Warranty, backed by a partner that supports you through every step of homeownership. Explore Plans.
© 2023 - 2026 ERA Franchise Systems LLC. All rights reserved. ERA Franchise Systems LLC fully supports the principles of the Fair Housing Act and the Equal Opportunity Act. ERA, ERA Real Estate powered, and their respective logos are registered service marks of ERA Franchise Systems LLC. Each office is independently owned and operated.