
525 Linlawn Drive, Wabash, IN 46992
Local realty services provided by:ERA Crossroads
525 Linlawn Drive,Wabash, IN 46992
$144,900
- 3 Beds
- 1 Baths
- 900 sq. ft.
- Single family
- Coming Soon
Listed by: jennifer jenson, jane yoder, jennifer jensonCell: 310-428-7704
Office: re/max results
MLS#:202641360
Source:Indiana Regional MLS
Price summary
- Price:$144,900
- Price per sq. ft.:$161
About this home
Start Showing Date: 10/8/2026 Welcome to this sweet blue cottage/ranch home showing great curb appeal with newer shutters, a carport, and a detached oversized one-car garage, 30 Ft. deep and a 12' x 16' outbuilding tucked behind. Step inside to a nicely sized living room that flows into the eat-in kitchen with hard-surface flooring throughout the home. The eat-in, super-efficient kitchen lets you cook and get the laundry done at the same time. Around the corner you'll find the full bathroom with a quartz vanity top and undermount sink and three bedrooms. Use the layout as is, with a nursery attached to the primary bedroom, or turn that space into an office. The third bedroom stands on its own. No popcorn ceilings! (Some flat and some laced) Outside, the fenced yard with a firepit is perfect for roasting marshmallows on these fall evenings. The garage is currently a man cave with built-in cabinets and a bar for hosting friends. Not your thing? Pull your car in through the updated, mechanized garage door, where natural light pours in and still have plenty of room for your workspace. The carport keeps a second car out of the weather too. The water heater and HVAC system were new in 2024, and the Gas Range and Refrigerator are just a few years old. Windows have also been replaced. This home is move-in ready, so you can be settled before the holidays! Very lovely home!...
Contact an agent
Home facts
- Year built:1948
- Subdivision & Development:South Haven / Southaven
- Listing ID #:202641360
- Updated:October 07, 2026 at 02:35 PM
Rooms and interior
- Bedrooms:3
- Total bathrooms:1
- Full bathrooms:1
- Rooms Total:6
- Flooring:Laminate
- Kitchen Description:On Main Level, Range-Gas, Range/Oven Hookup, Refrigerator
- Basement Description:Crawl
- Living area:900 sq. ft.
Heating and cooling
- Cooling:Central Air
- Heating:Forced Air, Gas
Structure and exterior
- Roof:Dimensional Shingles
- Year built:1948
- Building area:900 sq. ft.
- Lot area:0.17 Acres
- Lot Features:Level
- Architectural Style:One Story, Ranch
- Construction Materials:Vinyl
- Levels:1 Story
Schools
- High school:Wabash
- Middle school:Wabash
- Elementary school:OJ Neighbors
Utilities
- Water:City
- Sewer:City
Finances and disclosures
- Price:$144,900
- Price per sq. ft.:$161
- Tax amount:$794
Features and amenities
- Laundry features:Main Floor Laundry
- Amenities:Ceiling Fan(s), Countertops-Laminate, Garage Door Opener, Great Room
Parking
- Parking description:Detached, Gravel Driveway, Off Street Parking
- Garage spaces:2
New listings near 525 Linlawn Drive
- Coming Soon
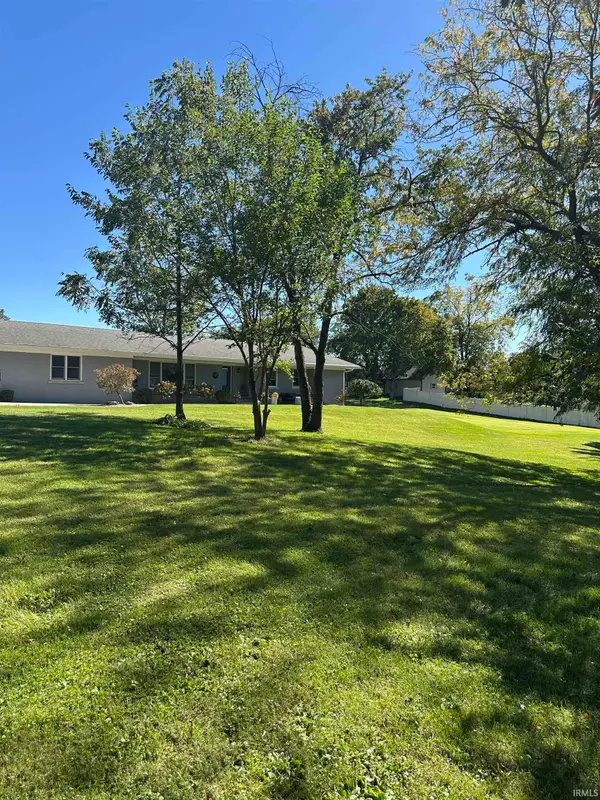 $339,900Coming Soon4 beds 2 baths2,954 sq. ft.
225 Gladstone Drive, Wabash, IN 46992
MLS# 202641400Listed by: DICKOS PETERSON & METZ REALTY - New
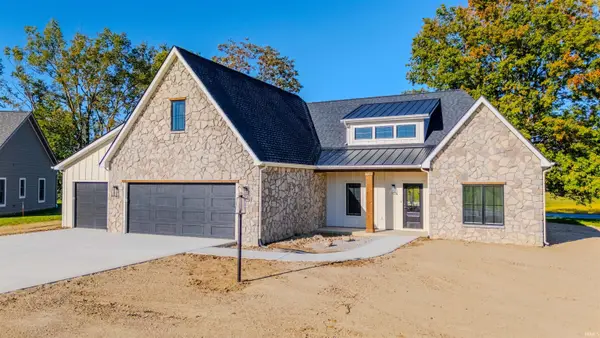 $559,900Active3 beds 2 baths2,056 sq. ft.
12 Creekside Lane, Wabash, IN 46992
MLS# 202641563Listed by: SIDERS PREMIERE PROPERTIES, LLC - New
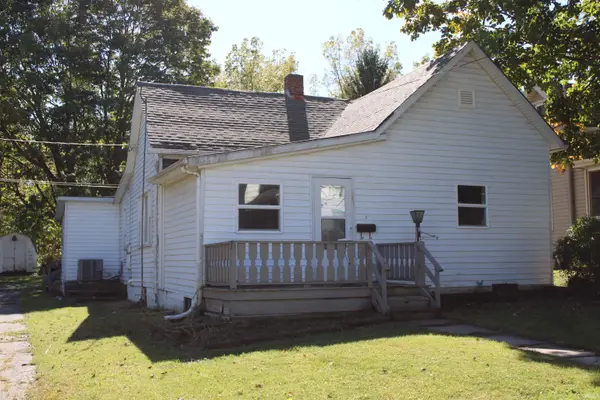 $82,000Active3 beds 1 baths1,214 sq. ft.
647 Erie Street, Wabash, IN 46992
MLS# 202641418Listed by: SIDERS PREMIERE PROPERTIES, LLC 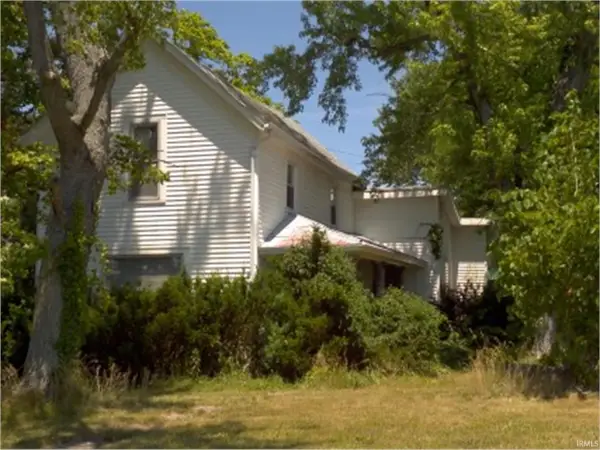 $415,000Pending3 beds 2 baths1,936 sq. ft.
770 E 250 S, Wabash, IN 46992
MLS# 202641323Listed by: TERRELL REALTY GROUP, LLC- New
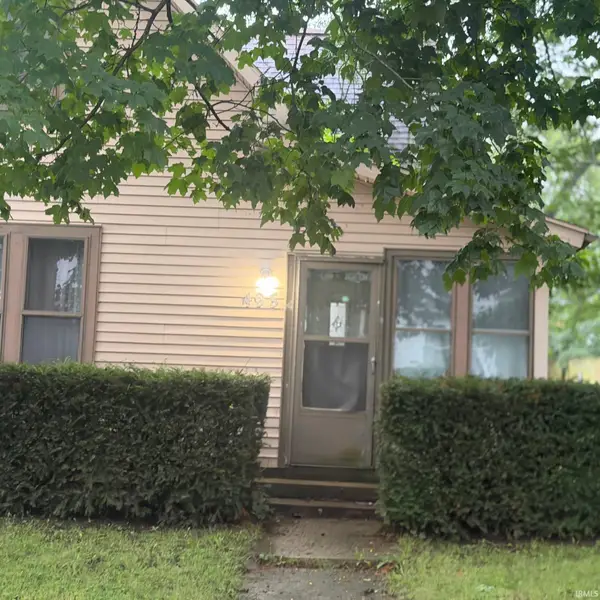 $59,900Active4 beds 1 baths1,512 sq. ft.
495 N Allen Street, Wabash, IN 46992
MLS# 202641327Listed by: KERI HIR - New
 $300,000Active3 beds 3 baths1,804 sq. ft.
9 Cherokee Court, Wabash, IN 46992
MLS# 202641152Listed by: SIDERS PREMIERE PROPERTIES, LLC - New
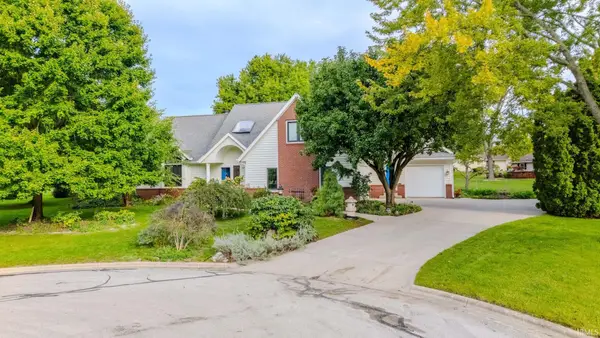 $475,000Active5 beds 4 baths4,396 sq. ft.
630 Lems Way, Wabash, IN 46992
MLS# 202640771Listed by: SIDERS PREMIERE PROPERTIES, LLC - New
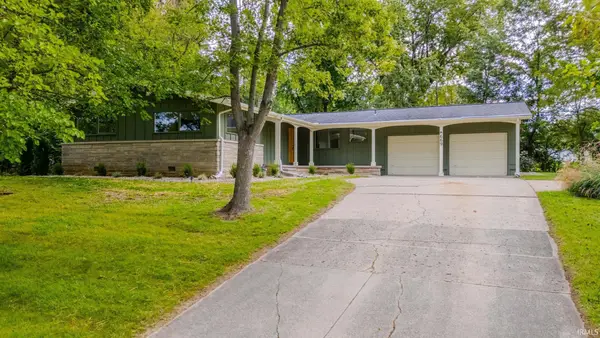 $295,000Active4 beds 2 baths1,568 sq. ft.
669 Fairway Drive, Wabash, IN 46992
MLS# 202640730Listed by: LUNDQUIST APPRAISALS & REAL ESTATE - New
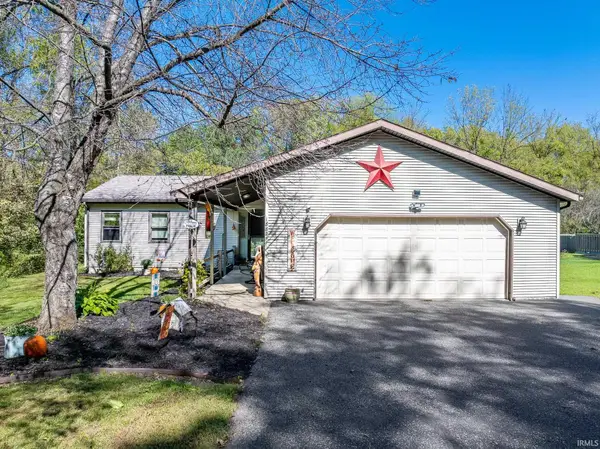 $245,000Active3 beds 2 baths1,400 sq. ft.
1882 Stitt Street, Wabash, IN 46992
MLS# 202640691Listed by: TERRELL REALTY GROUP, LLC


Protect your home and budget from life's surprises with an Assurant Home Warranty, backed by a partner that supports you through every step of homeownership. Explore Plans.
© 2023 - 2026 ERA Franchise Systems LLC. All rights reserved. ERA Franchise Systems LLC fully supports the principles of the Fair Housing Act and the Equal Opportunity Act. ERA, ERA Real Estate powered, and their respective logos are registered service marks of ERA Franchise Systems LLC. Each office is independently owned and operated.