
2538 Woods Drive, Wadesville, IN 47638
Local realty services provided by:ERA Crossroads
Listed by: lauren lagenour
Office: catanese real estate
MLS#:202636412
Source:Indiana Regional MLS
Price summary
- Price:$265,000
- Price per sq. ft.:$164.6
About this home
Welcome home to this adorable 4-bedroom, 3-bathroom ranch-style home in Wadesville! Full of charm and inviting character, this home offers comfortable living with plenty of space for everyone. One of the standout features is the two private ensuite bedrooms, each offering its own attached bathroom perfect for added privacy, guests, multigenerational living, or a comfortable retreat for family members. The home also features two additional bedrooms and a third full bathroom, providing plenty of flexibility for family, guests, a home office, or hobbies. Outside you will find a fully fenced-in yard, perfect for pets, playtime, entertaining, or simply relaxing and enjoying your own private outdoor space. If you’re looking for a home that is welcoming, functional, and truly cute as can be, this charming Wadesville ranch is ready to welcome you home!
Contact an agent
Home facts
- Year built:1973
- Subdivision & Development:None
- Listing ID #:202636412
- Added:3 day(s) ago
- Updated:September 07, 2026 at 08:07 AM
Rooms and interior
- Bedrooms:4
- Total bathrooms:3
- Full bathrooms:3
- Rooms Total:6
- Kitchen Description:Dishwasher, Microwave, On Main Level, Range-Gas, Refrigerator
- Basement Description:Crawl
- Living area:1,610 sq. ft.
Heating and cooling
- Cooling:Central Air
- Heating:Forced Air
Structure and exterior
- Year built:1973
- Building area:1,610 sq. ft.
- Lot area:0.37 Acres
- Architectural Style:One Story
- Construction Materials:Brick
- Levels:1 Story
Schools
- High school:North Posey
- Middle school:North Posey
- Elementary school:South Terrace
Utilities
- Water:Well
- Sewer:City
Finances and disclosures
- Price:$265,000
- Price per sq. ft.:$164.6
- Tax amount:$1,186
Parking
- Parking description:Aggregated Driveway, Attached
- Garage spaces:2
New listings near 2538 Woods Drive
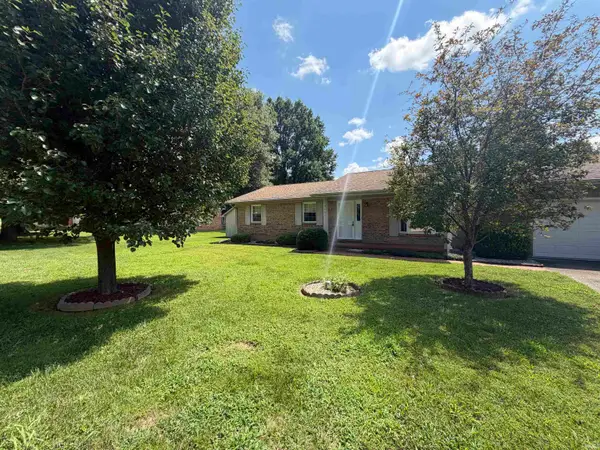 Active3 beds 2 baths1,222 sq. ft.
9101 Shoreline Drive, Wadesville, IN 47638
MLS# 202634514Listed by: RALPH SMITH AUCTION REALTY LLC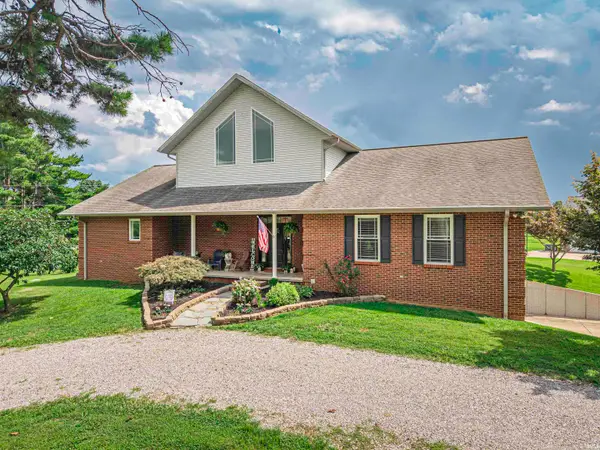 $565,000Active4 beds 3 baths4,379 sq. ft.
10551 Downen Road, Wadesville, IN 47638
MLS# 202634184Listed by: CATANESE REAL ESTATE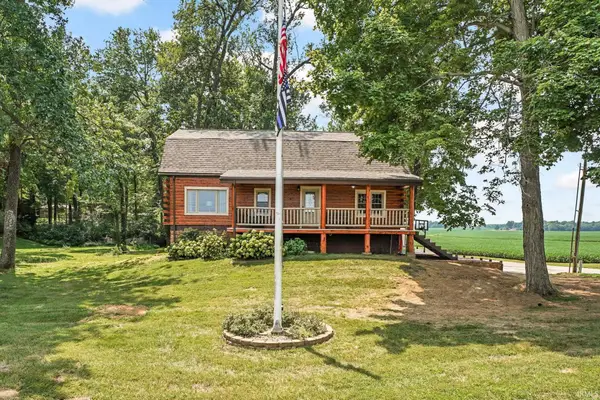 $372,000Pending4 beds 3 baths3,021 sq. ft.
3250 Brandt Road, Wadesville, IN 47638
MLS# 202632863Listed by: CATANESE REAL ESTATE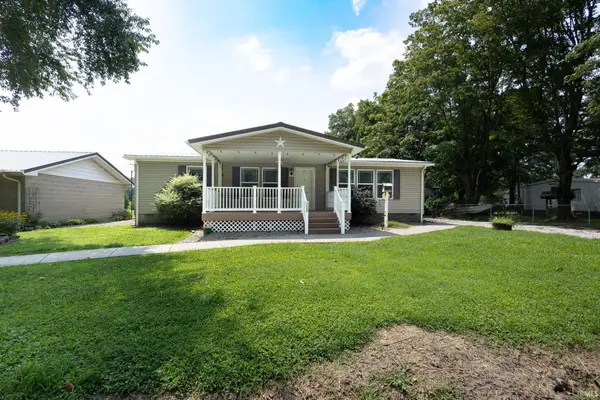 $199,999Pending3 beds 2 baths1,200 sq. ft.
7399 Main Street, Wadesville, IN 47638
MLS# 202630909Listed by: F.C. TUCKER EMGE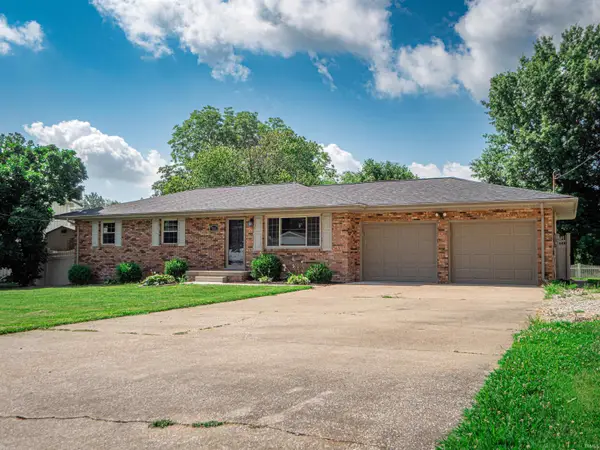 $259,900Active3 beds 2 baths1,144 sq. ft.
7013 Briar Ridge Road, Wadesville, IN 47638
MLS# 202628357Listed by: HAHN KIEFER REAL ESTATE SERVICES $264,900Active4 beds 3 baths2,268 sq. ft.
2577 Juanita Avenue, Wadesville, IN 47638
MLS# 202625653Listed by: KELLER WILLIAMS CAPITAL REALTY $289,900Pending4 beds 2 baths3,022 sq. ft.
9830 Winery Road, Wadesville, IN 47638
MLS# 202532555Listed by: HAHN KIEFER REAL ESTATE SERVICES


Protect your home and budget from life's surprises with an Assurant Home Warranty, backed by a partner that supports you through every step of homeownership. Explore Plans.
© 2023 - 2026 ERA Franchise Systems LLC. All rights reserved. ERA Franchise Systems LLC fully supports the principles of the Fair Housing Act and the Equal Opportunity Act. ERA, ERA Real Estate powered, and their respective logos are registered service marks of ERA Franchise Systems LLC. Each office is independently owned and operated.