
10551 Downen Road, Wadesville, IN 47638
Local realty services provided by:ERA Crossroads
Listed by: lauren lagenour
Office: catanese real estate
MLS#:202634184
Source:Indiana Regional MLS
Price summary
- Price:$565,000
- Price per sq. ft.:$129.02
About this home
Situated on just over 5 acres, this beautifully maintained custom home offers the peace and privacy of country living while still being just minutes from town and everyday conveniences. Built with quality craftsmanship and thoughtful details throughout, the home offers 4 bedrooms, 3 full baths, a finished lower level, an upstairs loft, a 3-car side-load attached garage, and a 24x24x12 pole barn. A circular drive leads to the welcoming covered front porch and opens to a property with plenty of room for gardening, recreation, outdoor entertaining, or simply enjoying the space and privacy. Inside, the open-concept main living area is highlighted by a dramatic tongue-and-groove ceiling, stacked windows, and a fireplace that anchors the spacious great room. The adjoining kitchen offers extensive custom cabinetry, tile backsplash, breakfast-bar seating, and a generous walk-in pantry. Just off the kitchen, the dining area features a built-in window seat and convenient access to the patio for grilling and outdoor meals. The main-level primary suite provides a private retreat with patio access, a large walk-in closet, conveniently located laundry, and an ensuite bath featuring a double vanity and oversized walk-in shower. A split-bedroom layout places two additional bedrooms near a full hall bath with a tub/shower combination. A fourth main-level bedroom is currently arranged as a home office, offering flexibility for a variety of needs. Upstairs, a spacious open loft provides additional room for a play area, hobbies, or another casual living space. The finished lower level expands the possibilities even further with a large recreation area offering room for gaming, exercise equipment, or entertainment. Two additional finished rooms could serve as guest rooms, offices, a den, or private living space, and the nearby third full bath makes the lower level especially accommodating for extended family or overnight guests. With over 5 acres, a pole barn, multiple indoor living areas, and abundant outdoor space, this home offers the room and versatility of country living without sacrificing proximity to the city. A one-year home warranty is included for added peace of mind....
Contact an agent
Home facts
- Year built:2008
- Subdivision & Development:None
- Listing ID #:202634184
- Added:46 day(s) ago
- Updated:October 06, 2026 at 02:17 PM
Rooms and interior
- Bedrooms:4
- Total bathrooms:3
- Full bathrooms:3
- Rooms Total:8
- Dining Description:Main Level
- Kitchen Description:Dishwasher, Microwave, On Main Level, Range-Electric, Refrigerator
- Basement Description:Finished, Full Basement
- Living area:4,379 sq. ft.
Heating and cooling
- Cooling:Geothermal
- Heating:Geothermal
Structure and exterior
- Year built:2008
- Building area:4,379 sq. ft.
- Lot area:5.02 Acres
- Architectural Style:Two Story
- Construction Materials:Brick, Vinyl
- Levels:2 Stories
Schools
- High school:North Posey
- Middle school:North Posey
- Elementary school:South Terrace
Utilities
- Water:Public
- Sewer:Septic
Finances and disclosures
- Price:$565,000
- Price per sq. ft.:$129.02
- Tax amount:$4,613
Parking
- Parking description:Attached
- Garage spaces:3
New listings near 10551 Downen Road
- New
 $299,900Active3 beds 3 baths2,219 sq. ft.
2547 Ruby Lane, Wadesville, IN 47638
MLS# 202641191Listed by: F.C. TUCKER EMGE - New
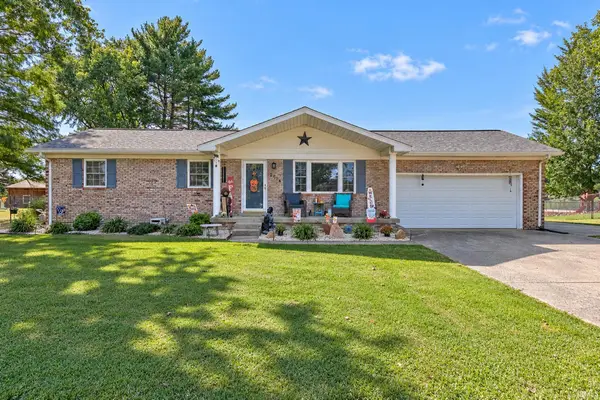 $285,000Active3 beds 2 baths1,719 sq. ft.
2514 Barbara Court, Wadesville, IN 47638
MLS# 202640363Listed by: DAUBY REAL ESTATE - New
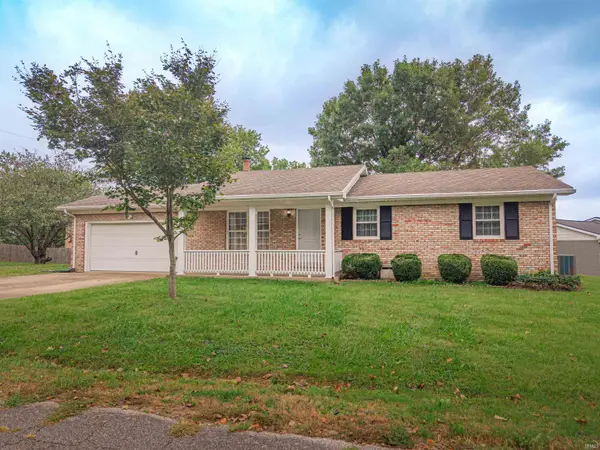 $245,000Active3 beds 2 baths1,134 sq. ft.
8358 Albert Drive, Wadesville, IN 47638
MLS# 202640252Listed by: FERRIS PROPERTY GROUP 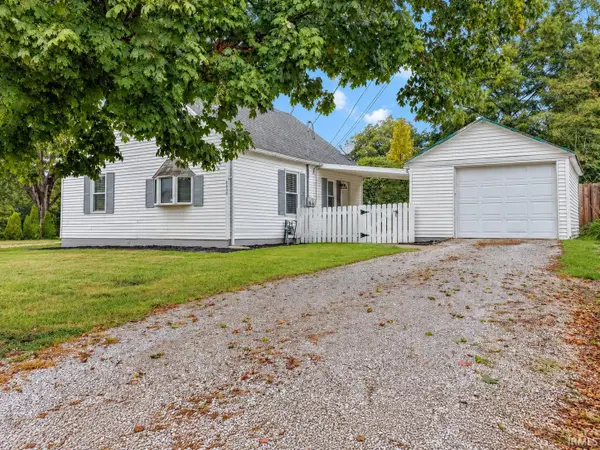 $194,000Active2 beds 2 baths1,560 sq. ft.
8640 Old Blairsville Road, Wadesville, IN 47638
MLS# 202637688Listed by: DAUBY REAL ESTATE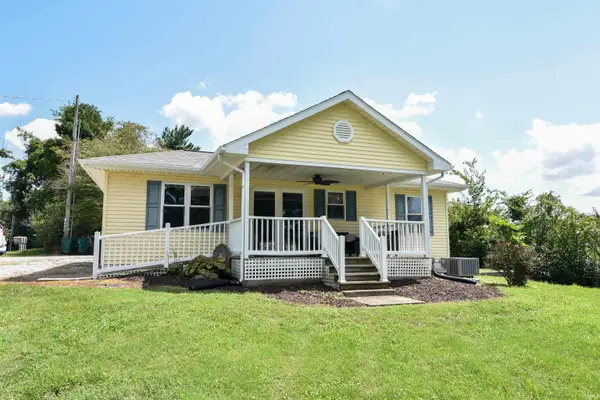 $199,888Active2 beds 1 baths936 sq. ft.
9415 Highway 66, Wadesville, IN 47638
MLS# 202637620Listed by: FIRST CLASS REALTY $265,000Pending4 beds 3 baths1,610 sq. ft.
2538 Woods Drive, Wadesville, IN 47638
MLS# 202636412Listed by: CATANESE REAL ESTATE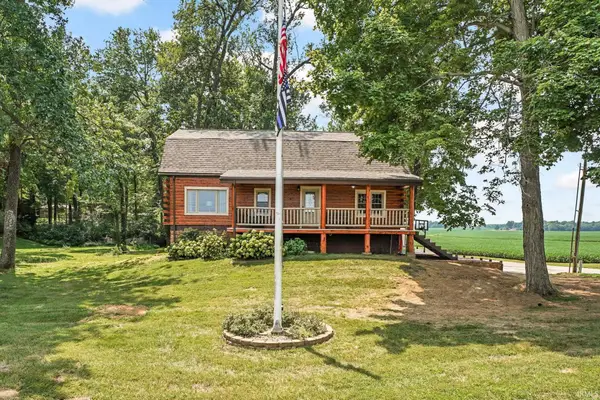 $372,000Pending4 beds 3 baths3,021 sq. ft.
3250 Brandt Road, Wadesville, IN 47638
MLS# 202632863Listed by: CATANESE REAL ESTATE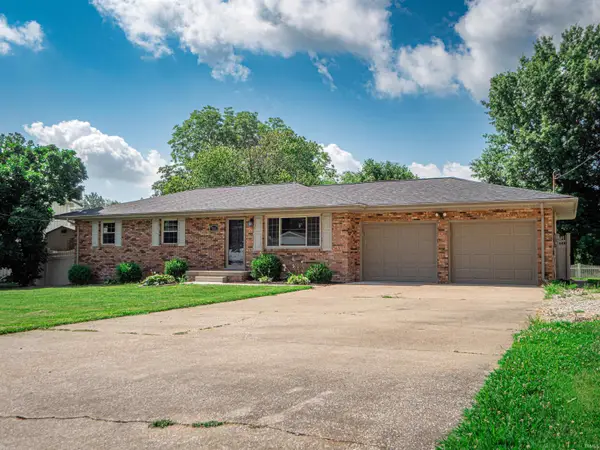 $259,900Active3 beds 2 baths1,144 sq. ft.
7013 Briar Ridge Road, Wadesville, IN 47638
MLS# 202628357Listed by: HAHN KIEFER REAL ESTATE SERVICES $289,900Pending4 beds 2 baths3,022 sq. ft.
9830 Winery Road, Wadesville, IN 47638
MLS# 202532555Listed by: HAHN KIEFER REAL ESTATE SERVICES


Protect your home and budget from life's surprises with an Assurant Home Warranty, backed by a partner that supports you through every step of homeownership. Explore Plans.
© 2023 - 2026 ERA Franchise Systems LLC. All rights reserved. ERA Franchise Systems LLC fully supports the principles of the Fair Housing Act and the Equal Opportunity Act. ERA, ERA Real Estate powered, and their respective logos are registered service marks of ERA Franchise Systems LLC. Each office is independently owned and operated.