
8358 Albert Drive, Wadesville, IN 47638
Local realty services provided by:ERA First Advantage Realty, Inc.
Listed by: tara gilmoreinfo@ferrispropertygroup.com
Office: ferris property group
MLS#:202640252
Source:Indiana Regional MLS
Price summary
- Price:$245,000
- Price per sq. ft.:$216.05
About this home
Meticulously maintained and lovingly cared for by its original owner, this single-story brick home offers 3 bedrooms and 1.5 baths on a desirable corner lot. Inside, you’ll find beautiful hardwood floors, updated bathrooms, updated plumbing, and a wood-burning Ben Franklin stove that adds warmth and character to the living space. The home is serviced by a private well and public sewer. The heated and cooled garage provides comfortable year-round workspace or storage, while the electric-equipped shed offers additional versatility. With its solid brick construction, thoughtful updates, and exceptional care over the years, this home is ready for its next owner.
Contact an agent
Home facts
- Year built:1974
- Subdivision & Development:None
- Listing ID #:202640252
- Added:2 day(s) ago
- Updated:October 01, 2026 at 04:40 PM
Rooms and interior
- Bedrooms:3
- Total bathrooms:2
- Full bathrooms:1
- Rooms Total:5
- Kitchen Description:On Main Level
- Basement Description:Crawl
- Living area:1,134 sq. ft.
Heating and cooling
- Cooling:Central Air
- Heating:Forced Air
Structure and exterior
- Year built:1974
- Building area:1,134 sq. ft.
- Lot area:0.46 Acres
- Lot Features:Corner
- Architectural Style:One Story
- Construction Materials:Brick
- Levels:1 Story
Schools
- High school:North Posey
- Middle school:North Posey
- Elementary school:South Terrace
Utilities
- Water:Well
Finances and disclosures
- Price:$245,000
- Price per sq. ft.:$216.05
- Tax amount:$1,001
Parking
- Parking description:Attached
- Garage spaces:2
New listings near 8358 Albert Drive
- Open Sat, 12 to 1:30pmNew
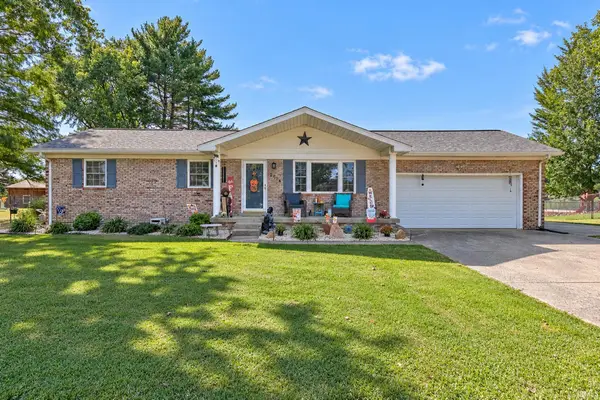 $285,000Active3 beds 2 baths1,719 sq. ft.
2514 Barbara Court, Wadesville, IN 47638
MLS# 202640363Listed by: DAUBY REAL ESTATE - Open Fri, 5 to 6:30pm
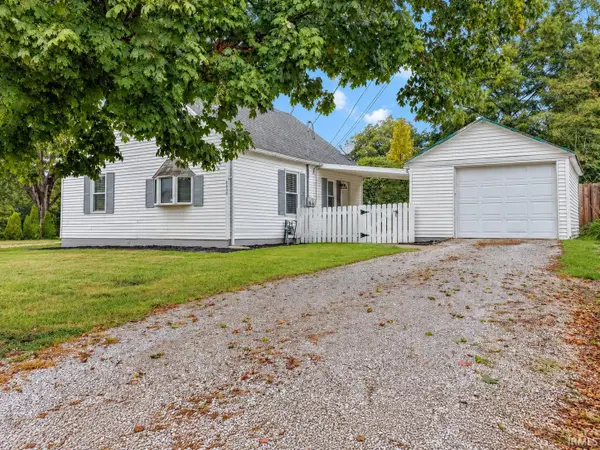 $194,000Active2 beds 2 baths1,560 sq. ft.
8640 Old Blairsville Road, Wadesville, IN 47638
MLS# 202637688Listed by: DAUBY REAL ESTATE 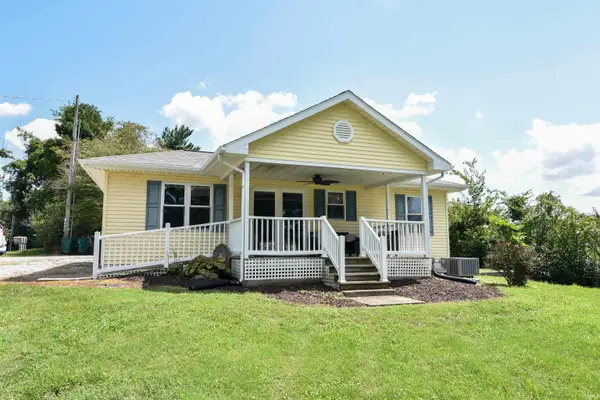 $199,888Active2 beds 1 baths936 sq. ft.
9415 Highway 66, Wadesville, IN 47638
MLS# 202637620Listed by: FIRST CLASS REALTY $265,000Pending4 beds 3 baths1,610 sq. ft.
2538 Woods Drive, Wadesville, IN 47638
MLS# 202636412Listed by: CATANESE REAL ESTATE- Open Sun, 12:30 to 2pm
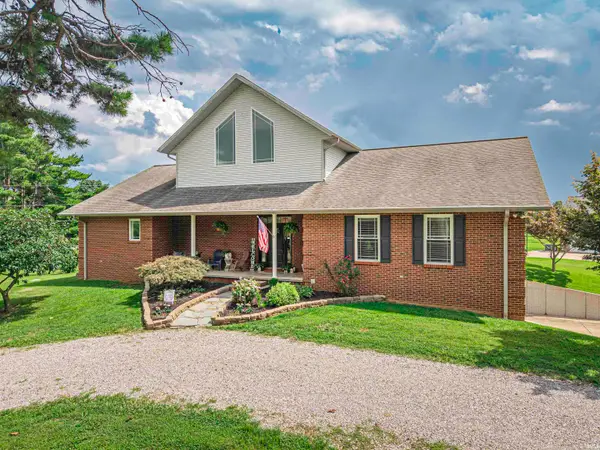 $565,000Active4 beds 3 baths4,379 sq. ft.
10551 Downen Road, Wadesville, IN 47638
MLS# 202634184Listed by: CATANESE REAL ESTATE 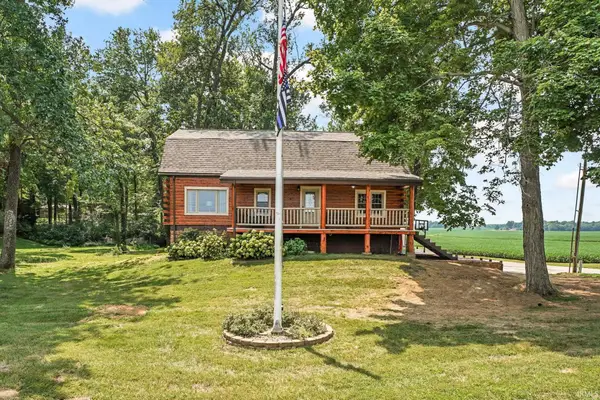 $372,000Pending4 beds 3 baths3,021 sq. ft.
3250 Brandt Road, Wadesville, IN 47638
MLS# 202632863Listed by: CATANESE REAL ESTATE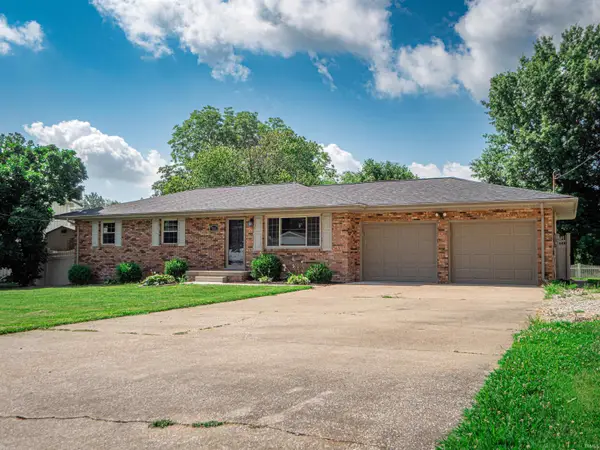 $259,900Active3 beds 2 baths1,144 sq. ft.
7013 Briar Ridge Road, Wadesville, IN 47638
MLS# 202628357Listed by: HAHN KIEFER REAL ESTATE SERVICES $259,900Active4 beds 3 baths2,268 sq. ft.
2577 Juanita Avenue, Wadesville, IN 47638
MLS# 202625653Listed by: KELLER WILLIAMS CAPITAL REALTY $289,900Pending4 beds 2 baths3,022 sq. ft.
9830 Winery Road, Wadesville, IN 47638
MLS# 202532555Listed by: HAHN KIEFER REAL ESTATE SERVICES


Protect your home and budget from life's surprises with an Assurant Home Warranty, backed by a partner that supports you through every step of homeownership. Explore Plans.
© 2023 - 2026 ERA Franchise Systems LLC. All rights reserved. ERA Franchise Systems LLC fully supports the principles of the Fair Housing Act and the Equal Opportunity Act. ERA, ERA Real Estate powered, and their respective logos are registered service marks of ERA Franchise Systems LLC. Each office is independently owned and operated.