
9415 Highway 66, Wadesville, IN 47638
Local realty services provided by:ERA Crossroads
Listed by: john czoerCell: 812-457-1432
Office: first class realty
MLS#:202637620
Source:Indiana Regional MLS
Price summary
- Price:$199,888
- Price per sq. ft.:$213.56
About this home
Wadesville Charmer with a Country Feel, Half Acre & Huge Pole Barn! Looking for a little space to spread out without being too far from town? This completely updated 2-bedroom, 1-bath home in Wadesville might be just what you're looking for! Sitting on .50 acre in the country, there’s room for a garden, chickens, pets, or whatever hobby animals you’ve always wanted! Inside, you’ll find a cute and updated home with a flexible floor plan. The efficient kitchen features white cabinetry and stainless steel appliances and opens to an adjoining space currently being used as an office but could easily serve as a dining area or whatever fits your lifestyle. The living room features LVT flooring with plenty of room for your favorite couch and wall-mounted TV. Both bedrooms offer flexible possibilities, with one currently benefiting from a newly installed Culligan water filtration system that utilizes the closet space—a great feature for the home while also giving the next owner options for how they want to use the room. The full hall bath is modern and offers a tub/shower and 1 vanity. You’ll love stepping outside to the wide covered front porch/deck, the perfect spot for morning coffee or winding down in the evening while enjoying beautiful northwest-facing sunset views. Major updates include Roof ’25, Septic ’23, HVAC ‘24, water heater, plumbing, electrical, Water filter system, new well pump ‘25, and updated light fixtures throughout. Plus, with a private well and septic system, you can enjoy country living without monthly city water and sewer bills! And then there’s the 24x64 pole barn! With electric throughout, this is more than just a place to park your stuff. The current setup includes several enclosed kennel-style spaces with access from inside. Previously used for specialty birds, the possibilities are wide open for chickens, dogs, hobby animals, storage, a workshop, or creating your own little country setup. New drainage has also been installed outside the barn. A large gravel driveway provides plenty of parking, and the convenient laundry closet adds to the home's functionality. If you've been dreaming of a cute updated home, country views, space for animals or hobbies, and a fantastic barn—all on a .50 acre in Posey County!...
Contact an agent
Home facts
- Year built:1976
- Subdivision & Development:None
- Listing ID #:202637620
- Added:1 day(s) ago
- Updated:September 12, 2026 at 03:45 PM
Rooms and interior
- Bedrooms:2
- Total bathrooms:1
- Full bathrooms:1
- Rooms Total:6
- Flooring:Carpet, Vinyl
- Dining Description:Main Level
- Kitchen Description:Dishwasher, Microwave, On Main Level, Oven-Electric, Range-Electric
- Basement Description:Crawl
- Living area:936 sq. ft.
Heating and cooling
- Cooling:Central Air
- Heating:Gas
Structure and exterior
- Roof:Shingle
- Year built:1976
- Building area:936 sq. ft.
- Lot area:0.5 Acres
- Lot Features:Slope
- Architectural Style:One Story, Ranch
- Construction Materials:Vinyl
- Exterior Features:Deck Covered, Porch Covered
- Levels:1 Story
Schools
- High school:North Posey
- Middle school:North Posey
- Elementary school:South Terrace
Utilities
- Water:Well
- Sewer:Septic
Finances and disclosures
- Price:$199,888
- Price per sq. ft.:$213.56
- Tax amount:$534
Features and amenities
- Laundry features:Main Floor Laundry
- Amenities:Countertops-Laminate
Parking
- Parking description:Gravel Driveway
New listings near 9415 Highway 66
- Open Sun, 1 to 2:30pmNew
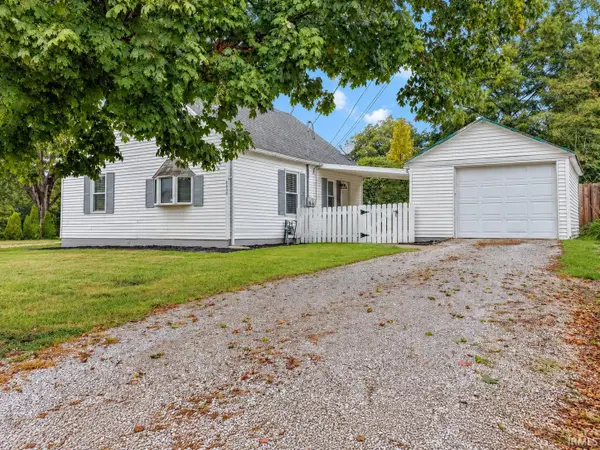 $199,900Active2 beds 2 baths1,560 sq. ft.
8640 Old Blairsville Road, Wadesville, IN 47638
MLS# 202637688Listed by: DAUBY REAL ESTATE - New
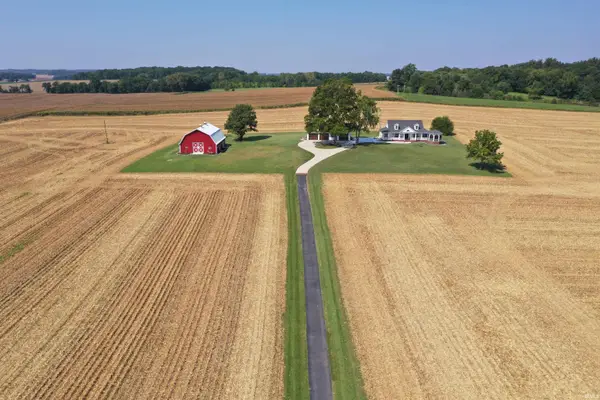 $789,900Active2 beds 4 baths1,818 sq. ft.
1775 S Stierly Road, Mount Vernon, IN 47620
MLS# 202636999Listed by: F.C. TUCKER EMGE  $265,000Pending4 beds 3 baths1,610 sq. ft.
2538 Woods Drive, Wadesville, IN 47638
MLS# 202636412Listed by: CATANESE REAL ESTATE- Open Sun, 12:30 to 2pm
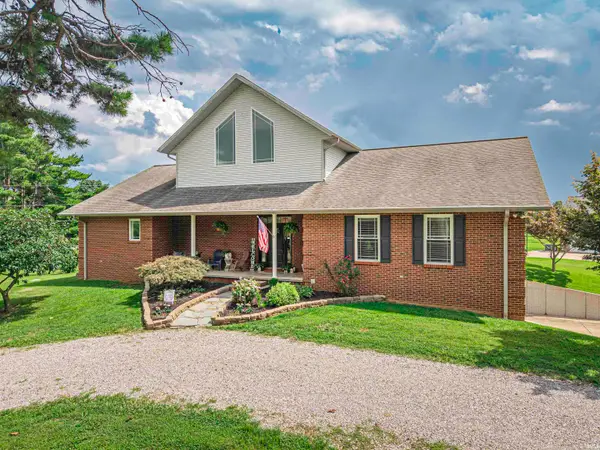 $565,000Pending4 beds 3 baths4,379 sq. ft.
10551 Downen Road, Wadesville, IN 47638
MLS# 202634184Listed by: CATANESE REAL ESTATE 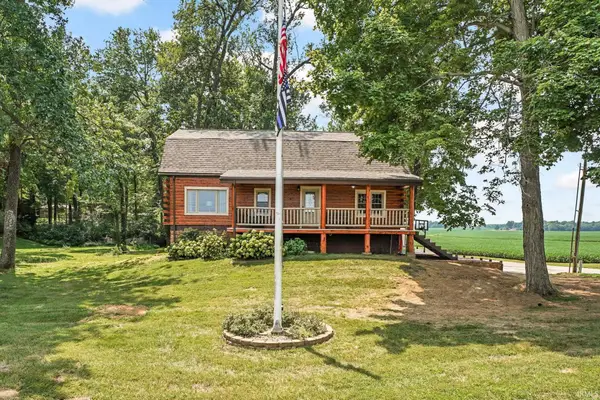 $372,000Pending4 beds 3 baths3,021 sq. ft.
3250 Brandt Road, Wadesville, IN 47638
MLS# 202632863Listed by: CATANESE REAL ESTATE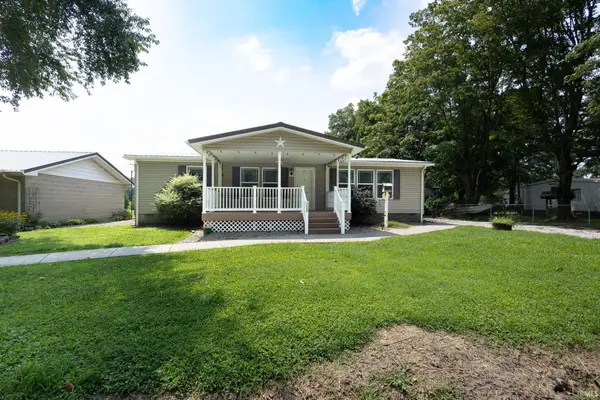 $199,999Pending3 beds 2 baths1,200 sq. ft.
7399 Main Street, Wadesville, IN 47638
MLS# 202630909Listed by: F.C. TUCKER EMGE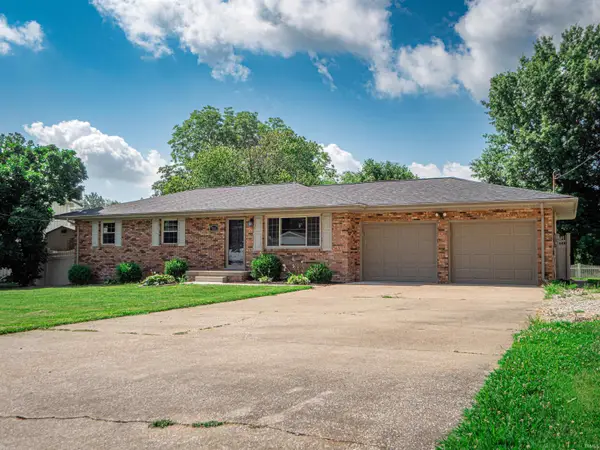 $259,900Active3 beds 2 baths1,144 sq. ft.
7013 Briar Ridge Road, Wadesville, IN 47638
MLS# 202628357Listed by: HAHN KIEFER REAL ESTATE SERVICES $264,900Active4 beds 3 baths2,268 sq. ft.
2577 Juanita Avenue, Wadesville, IN 47638
MLS# 202625653Listed by: KELLER WILLIAMS CAPITAL REALTY $289,900Pending4 beds 2 baths3,022 sq. ft.
9830 Winery Road, Wadesville, IN 47638
MLS# 202532555Listed by: HAHN KIEFER REAL ESTATE SERVICES


Protect your home and budget from life's surprises with an Assurant Home Warranty, backed by a partner that supports you through every step of homeownership. Explore Plans.
© 2023 - 2026 ERA Franchise Systems LLC. All rights reserved. ERA Franchise Systems LLC fully supports the principles of the Fair Housing Act and the Equal Opportunity Act. ERA, ERA Real Estate powered, and their respective logos are registered service marks of ERA Franchise Systems LLC. Each office is independently owned and operated.