
102 S Garr Street, Walton, IN 46994
Local realty services provided by:ERA Crossroads
Listed by: stephanie heltonCell: 574-727-5606
Office: rogers auction & real estate
MLS#:202633648
Source:Indiana Regional MLS
Price summary
- Price:$189,900
- Price per sq. ft.:$172.01
About this home
This well-maintained ranch style home is in the Lewis Cass School District and offers a great combination of space, updates, and small-town charm in Walton! Featuring new carpet and flooring throughout the home plus so much more. The bright kitchen features plenty of cabinetry, nice appliances and a large stainless-steel refrigerator. Enjoy the spacious back yard that faces a field, inviting covered front porch, and an impressive 38x18 attached garage, providing plenty of depth for parking, storage, or a workshop area. With its clean interior, functional layout, and convenient small-town location near the softball field, this home is ready for its new owner.
Contact an agent
Home facts
- Year built:1960
- Subdivision & Development:None
- Listing ID #:202633648
- Added:47 day(s) ago
- Updated:October 04, 2026 at 03:48 PM
Rooms and interior
- Bedrooms:3
- Total bathrooms:2
- Full bathrooms:1
- Rooms Total:5
- Kitchen Description:Cooktop-Electric, Dishwasher, Eat-In Kitchen, On Main Level, Oven-Electric, Range/Oven Hookup, Refrigerator
- Basement Description:Crawl
- Living area:1,104 sq. ft.
Heating and cooling
- Cooling:Central Air
- Heating:Electric
Structure and exterior
- Roof:Shingle
- Year built:1960
- Building area:1,104 sq. ft.
- Lot area:0.22 Acres
- Lot Features:Level
- Architectural Style:One Story
- Construction Materials:Vinyl
- Exterior Features:Landscaped, Porch Covered
- Levels:1 Story
Schools
- High school:Lewis Cass
- Middle school:Lewis Cass
- Elementary school:Lewis Cass
Utilities
- Water:City
- Sewer:City
Finances and disclosures
- Price:$189,900
- Price per sq. ft.:$172.01
- Tax amount:$663
Features and amenities
- Laundry features:Dryer Hook Up Electric, Main Floor Laundry, Washer Hook-Up
- Amenities:Countertops-Laminate, Garage Door Opener, Workshop
Parking
- Parking description:Asphalt Driveway, Attached
- Garage spaces:1
New listings near 102 S Garr Street
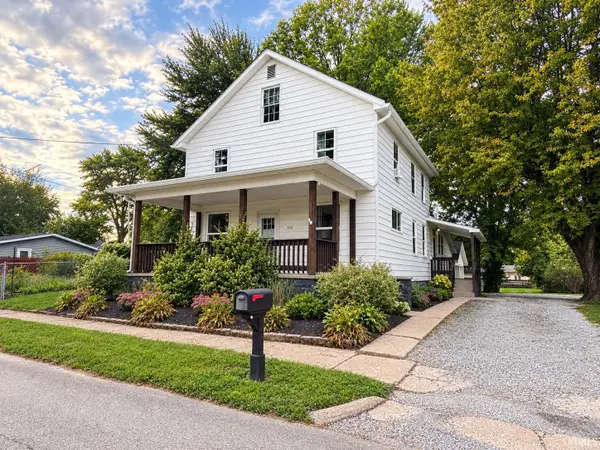 $230,000Pending4 beds 2 baths1,962 sq. ft.
303 N Davis Street, Walton, IN 46994
MLS# 202638856Listed by: TOM HAYES REALTY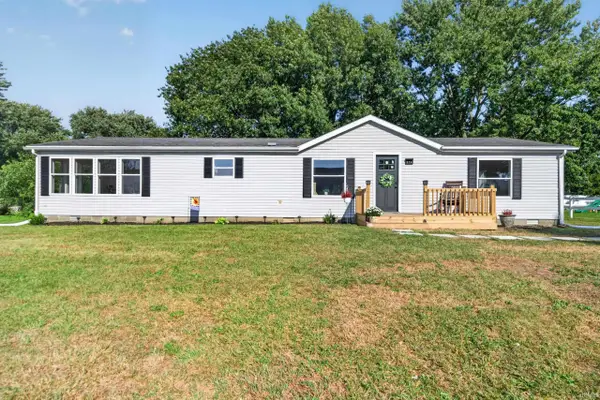 $179,900Active3 beds 2 baths1,620 sq. ft.
614 Carol Drive, Walton, IN 46994
MLS# 202636857Listed by: MPR REALTY, LLC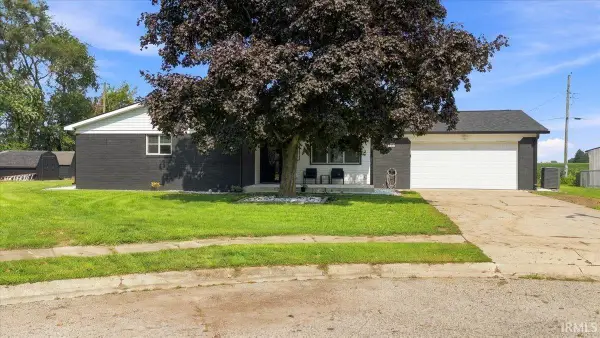 $265,000Active3 beds 2 baths1,272 sq. ft.
600 Kissel Court, Walton, IN 46994
MLS# 202634707Listed by: REAL BROKER, LLC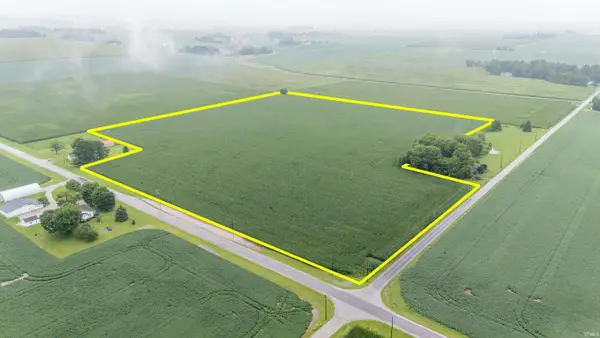 $1,000Active36 Acres
800 E County Road, Walton, IN 46994
MLS# 202634440Listed by: MARTINO REALTY & AUCTIONEERS - MONTICELLO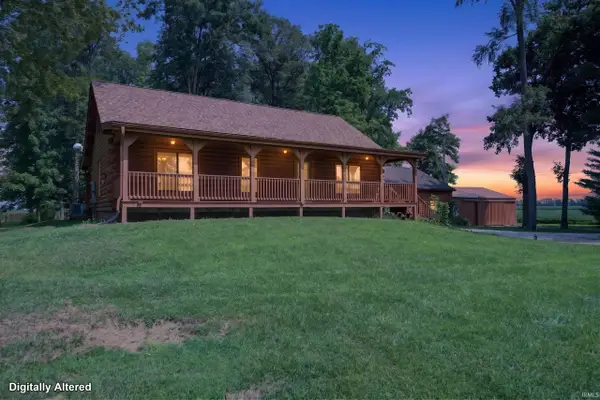 $475,000Pending2 beds 2 baths2,800 sq. ft.
5877 E 900 South, Walton, IN 46994
MLS# 202632468Listed by: THE HARDIE GROUP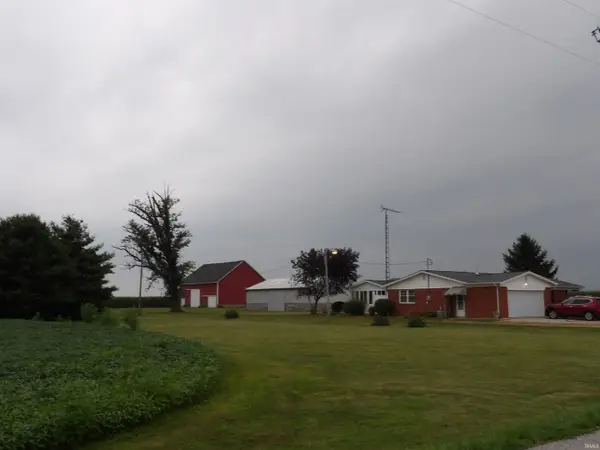 $298,900Active4 beds 2 baths2,394 sq. ft.
5748 S 700 East, Walton, IN 46994
MLS# 202630310Listed by: TOM HAYES REALTY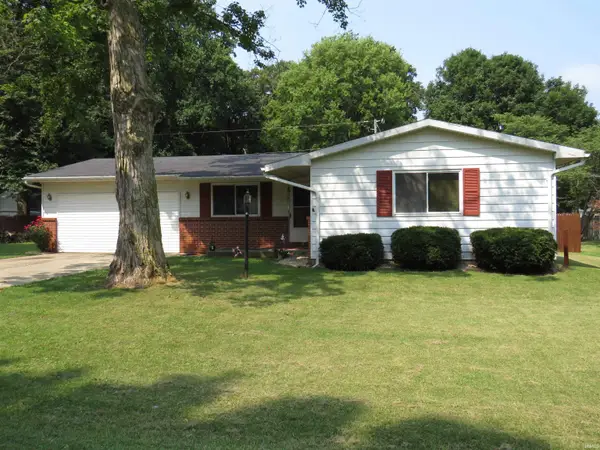 $190,000Active4 beds 1 baths1,696 sq. ft.
509 Carol Drive, Walton, IN 46994
MLS# 202630468Listed by: ENVISION REAL ESTATE TEAM - LOGANSPORT


Protect your home and budget from life's surprises with an Assurant Home Warranty, backed by a partner that supports you through every step of homeownership. Explore Plans.
© 2023 - 2026 ERA Franchise Systems LLC. All rights reserved. ERA Franchise Systems LLC fully supports the principles of the Fair Housing Act and the Equal Opportunity Act. ERA, ERA Real Estate powered, and their respective logos are registered service marks of ERA Franchise Systems LLC. Each office is independently owned and operated.