
600 Kissel Court, Walton, IN 46994
Local realty services provided by:ERA First Advantage Realty, Inc.
Listed by: charles bell
Office: real broker, llc.
MLS#:202634707
Source:Indiana Regional MLS
Price summary
- Price:$265,000
- Price per sq. ft.:$208.33
About this home
Welcome to 600 Kissel Court! This beautifully updated 3-bedroom, 2-bath home offers an impressive list of improvements throughout. The home was remodeled down to the studs with new insulation, drywall, trim, doors, recessed lighting, ceiling fans, premium Sherwin-Williams interior paint, and original 3/4-inch hardwood flooring in select areas. The 2022 kitchen features custom cabinetry, quartz countertops, glass tile backsplash, premium sink, tile flooring, and a Samsung Black Stainless appliance package, including a new microwave purchased in July 2026. Additional updates include 200-amp electrical service and wiring, PEX plumbing, 2023 tankless water heater, Goodman 3-ton A/C with new furnace and ductwork, new vinyl windows, insulated garage door and opener, floodlights, and 2024 roof with 6-inch gutters. Outside, enjoy the open .28-acre lot, new concrete front and rear patios poured in 2025, and freshly painted exterior. With a 20 x 23 garage and 10 x 12 storage shed, there is plenty of space inside and out. There are simply too many updates to list here—see the full feature sheet for all the details! Do not miss out on this rare opportunity, schedule your tour through Showing Time Today!...
Contact an agent
Home facts
- Year built:1966
- Subdivision & Development:Meadow View / Meadowview
- Listing ID #:202634707
- Added:5 day(s) ago
- Updated:August 30, 2026 at 02:58 PM
Rooms and interior
- Bedrooms:3
- Total bathrooms:2
- Full bathrooms:2
- Rooms Total:5
- Flooring:Hardwood Floors, Tile
- Dining Description:Main Level
- Kitchen Description:Microwave, On Main Level, Oven-Convection, Oven-Electric, Oven-Gas, Range-Electric, Range-Gas, Range/Oven Hookup, Refrigerator
- Basement Description:Crawl
- Living area:1,272 sq. ft.
Heating and cooling
- Cooling:Central Air
- Heating:Forced Air
Structure and exterior
- Roof:Asphalt
- Year built:1966
- Building area:1,272 sq. ft.
- Lot area:0.28 Acres
- Lot Features:Level
- Architectural Style:One Story, Ranch
- Construction Materials:Brick
- Exterior Features:Patio Open, Porch Open
- Levels:1 Story
Schools
- High school:Lewis Cass
- Middle school:Lewis Cass
- Elementary school:Lewis Cass
Utilities
- Water:City
- Sewer:City
Finances and disclosures
- Price:$265,000
- Price per sq. ft.:$208.33
- Tax amount:$789
Features and amenities
- Laundry features:Dryer Hook Up Electric, Dryer Hook Up Gas, Dryer Hook Up Gas/Electric, Washer Hook-Up
- Amenities:Ceiling Fan(s), Countertops-Stone, Detector-Carbon Monoxide, Detector-Smoke, Garage Door Opener, Garage Utilities
Parking
- Parking description:Attached
- Garage spaces:2
New listings near 600 Kissel Court
- New
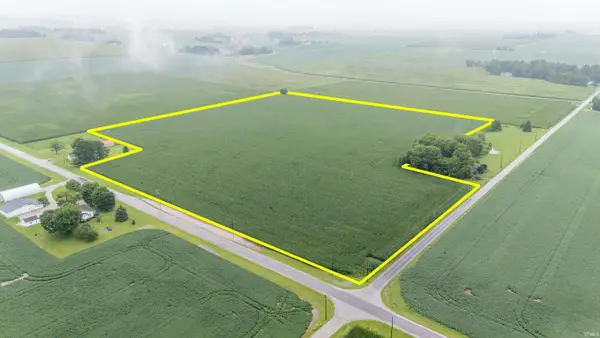 $1,000Active36 Acres
800 E County Road, Walton, IN 46994
MLS# 202634440Listed by: MARTINO REALTY & AUCTIONEERS - MONTICELLO  $189,900Pending3 beds 2 baths1,104 sq. ft.
102 S Garr Street, Walton, IN 46994
MLS# 202633648Listed by: ROGERS AUCTION & REAL ESTATE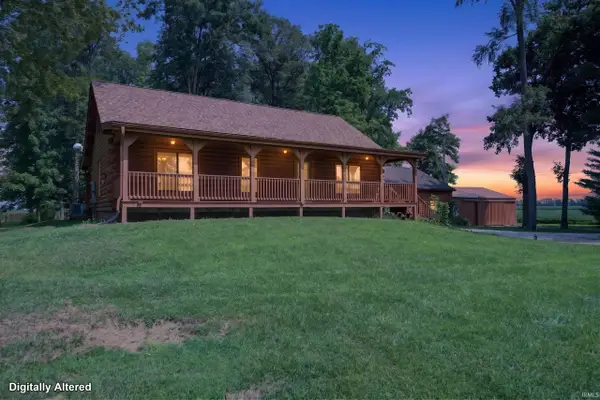 $485,000Active2 beds 2 baths2,800 sq. ft.
5877 E 900 South, Walton, IN 46994
MLS# 202632468Listed by: THE HARDIE GROUP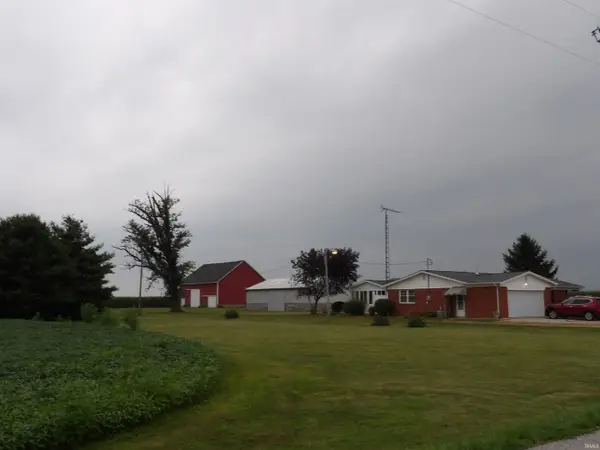 $298,900Pending4 beds 2 baths2,394 sq. ft.
5748 S 700 East, Walton, IN 46994
MLS# 202630310Listed by: TOM HAYES REALTY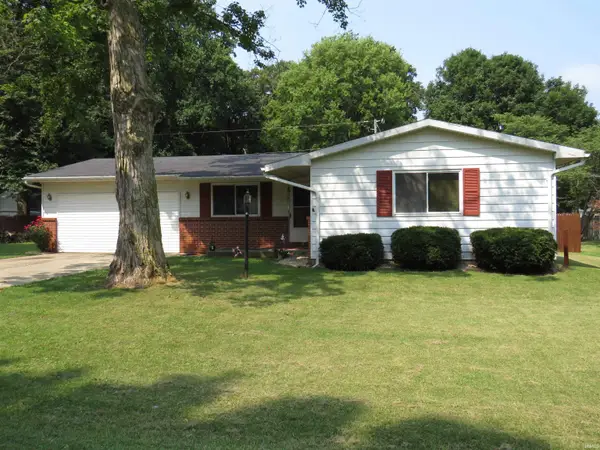 $190,000Active4 beds 1 baths1,696 sq. ft.
509 Carol Drive, Walton, IN 46994
MLS# 202630468Listed by: ENVISION REAL ESTATE TEAM - LOGANSPORT $149,900Pending2 beds 1 baths1,268 sq. ft.
505 Turner Terrace, Walton, IN 46994
MLS# 202626460Listed by: TRUSTBUILT REALTY GROUP


Protect your home and budget from life's surprises with an Assurant Home Warranty, backed by a partner that supports you through every step of homeownership. Explore Plans.
© 2023 - 2026 ERA Franchise Systems LLC. All rights reserved. ERA Franchise Systems LLC fully supports the principles of the Fair Housing Act and the Equal Opportunity Act. ERA, ERA Real Estate powered, and their respective logos are registered service marks of ERA Franchise Systems LLC. Each office is independently owned and operated.