
11321 S 100 West, Waltz, IN 46940
Local realty services provided by:ERA Crossroads
Listed by: joe schroderMain: 765-454-7300
Office: re/max realty one
MLS#:202634981
Source:Indiana Regional MLS
Price summary
- Price:$595,000
- Price per sq. ft.:$181.51
About this home
Truly Incredible! First Time on the Market! One Owner Sprawling & Secluded Estate on 10.54 Acres! Expansive Residence offers generous square footage! 5 Bedrooms & 2.5 Baths! Walk-Out Finished Lower Level. Two - 2 Car Attached Garages! Main Garage features secondary kitchen/ideal for entertaining. Main Level offers foyer entry w/ open staircase, large living room, & huge eat-in kitchen w/ ample cabinetry & solid surface counters. Bonus Mud Room/Bistro Room. Main Level Owners Retreat w/ sliding door to deck & private En Suite Bath. 2nd Bed on Main. Upper Level offers 2 expansive bedrooms, full bath, & ton of storage. Full Lower Level has two car oversized garage, family room w/ bar & fireplace, 5th Bedroom, & is plumbed for a 4th bathroom. Expansive Deck & Patio Spaces. Bonus Storage Shed, Raised Garden Beds, Recreational Wood, & Privacy Arborvitae Privacy Barrier. Newly Sealed Asphalt Driveway! Home offers meticulous maintenance records & pride of ownership. High Efficient Geothermal System provides low utility expenses! Absolutely Must See! This home & property is amazing!...
Contact an agent
Home facts
- Year built:1995
- Subdivision & Development:None
- Listing ID #:202634981
- Added:10 day(s) ago
- Updated:September 06, 2026 at 03:12 PM
Rooms and interior
- Bedrooms:5
- Total bathrooms:3
- Full bathrooms:2
- Rooms Total:9
- Flooring:Carpet, Laminate, Vinyl
- Dining Description:Main Level
- Kitchen Description:Breakfast Bar, Dishwasher, Eat-In Kitchen, Microwave, On Main Level, Range-Electric, Range/Oven Hookup, Refrigerator, Water Filtration System
- Basement Description:Finished, Full Basement, Walk-Out Basement
- Living area:3,278 sq. ft.
Heating and cooling
- Cooling:Central Air, Geothermal
- Heating:Geothermal
Structure and exterior
- Roof:Asphalt, Shingle
- Year built:1995
- Building area:3,278 sq. ft.
- Lot area:10.54 Acres
- Lot Features:Irregular, Partially Wooded
- Architectural Style:Cape Cod, Two Story
- Construction Materials:Vinyl
- Exterior Features:Deck Covered, Deck Open, Landscaped, Patio Covered, Patio Open, Porch Covered
- Levels:2 Stories
Schools
- High school:Southwood
- Middle school:Southwood
- Elementary school:Southwood
Utilities
- Water:Well
- Sewer:Septic
Finances and disclosures
- Price:$595,000
- Price per sq. ft.:$181.51
- Tax amount:$2,922
Features and amenities
- Laundry features:Dryer Hook Up Electric, Main Floor Laundry, Washer Hook-Up
- Amenities:Attic Storage, Cable Available, Ceiling Fan(s), Closet(s) Walk-in, Countertops-Solid Surf, Detector-Smoke, Garage Door Opener, Garage Utilities, Garage-Heated, Multiple Phone Lines, Sump Pump, Wet Bar, Wiring-Security System, Workshop
Parking
- Parking description:Asphalt Driveway, Attached, Concrete Driveway, Off Street Parking
- Garage spaces:4
New listings near 11321 S 100 West
- New
 $184,000Active2 beds 1 baths1,312 sq. ft.
91 E Slocum Boulevard, Somerset, IN 46940
MLS# 202636707Listed by: MOVING REAL ESTATE 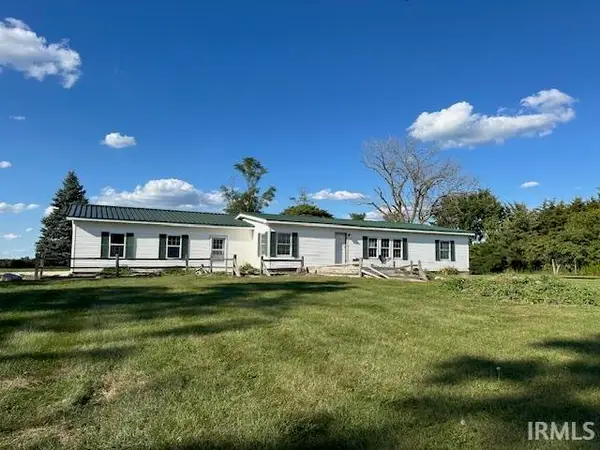 $105,000Pending2 beds 2 baths1,248 sq. ft.
852 W 850 South Road, Wabash, IN 46992
MLS# 202633090Listed by: CENTRAL INDIANA HOMES, LLC $209,900Pending3 beds 3 baths2,000 sq. ft.
75 W Old #23 & 36 Trail, Somerset, IN 46940
MLS# 202608194Listed by: EMPIRE REAL ESTATE LLC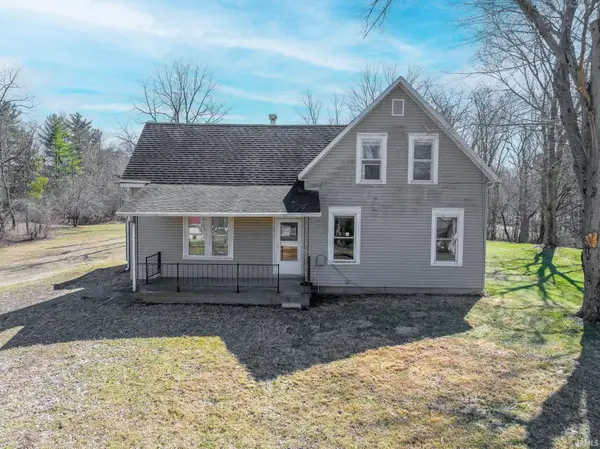 $109,900Pending3 beds 1 baths2,011 sq. ft.
75 W Old Lot 35 Trail, Somerset, IN 46940
MLS# 202630272Listed by: EMPIRE REAL ESTATE LLC $225,000Active3 beds 2 baths1,488 sq. ft.
34 Oak Street, Somerset, IN 46984
MLS# 202626638Listed by: RE/MAX REALTY ONE $339,000Active4 beds 2 baths2,240 sq. ft.
249 N Mississinewa Court, LaFontaine, IN 46984
MLS# 202619589Listed by: RE/MAX REALTY ONE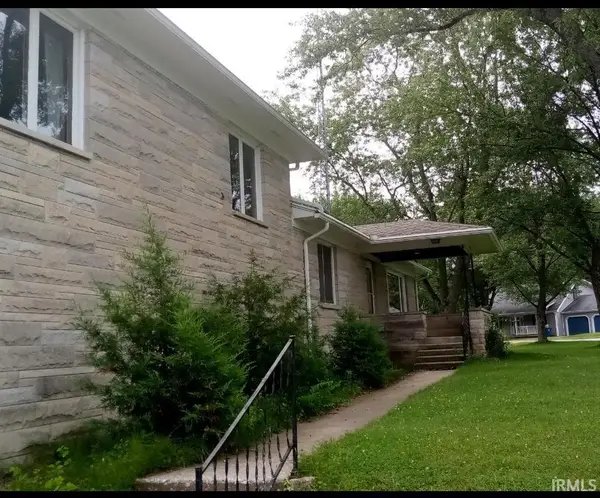 $269,000Active4 beds 2 baths2,664 sq. ft.
100 Delware Lane, Somerset, IN 46984
MLS# 202604855Listed by: FIVE STAR REAL ESTATE GROUP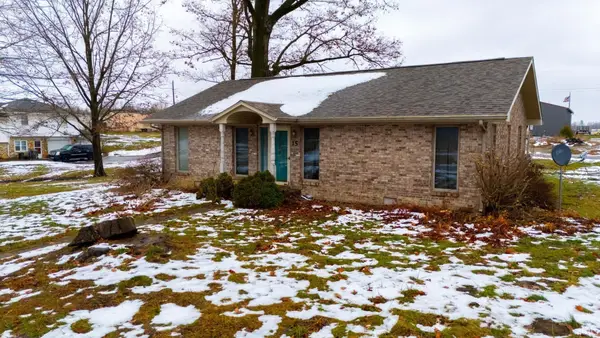 $189,000Pending3 beds 2 baths1,512 sq. ft.
15 S Second Street, Somerset, IN 46984
MLS# 202548664Listed by: LUNDQUIST APPRAISALS & REAL ESTATE


Protect your home and budget from life's surprises with an Assurant Home Warranty, backed by a partner that supports you through every step of homeownership. Explore Plans.
© 2023 - 2026 ERA Franchise Systems LLC. All rights reserved. ERA Franchise Systems LLC fully supports the principles of the Fair Housing Act and the Equal Opportunity Act. ERA, ERA Real Estate powered, and their respective logos are registered service marks of ERA Franchise Systems LLC. Each office is independently owned and operated.