
11378 S State Road, Waltz, IN 46940
Local realty services provided by:ERA Crossroads
Upcoming open houses
- Sun, Oct 1101:00 pm - 02:00 pm
- Sun, Oct 1801:00 pm - 02:00 pm
Listed by: kurt ness, kurt nessOff: 260-459-3911
Office: ness bros. realtors & auctione
MLS#:202640373
Source:Indiana Regional MLS
Price summary
- Price:$865,800
- Price per sq. ft.:$184.68
About this home
Selling at Multi-Tract Auction! 88 +/1 Acres offered in 5 Tracts. TRACT #1 consists of an exceptional custom-built 4,688± sq. ft. estate on 15+/- acres featuring an open-concept design, soaring ceilings, chef's kitchen, luxurious owner's suite, 5-car garage, and resort-style outdoor living with a 20' x 40' in-ground pool featuring a 12' deep end. The impressive 80' x 80' pole barn includes an indoor basketball court, a finished upstairs loft with its own kitchenette, and abundant storage. Purchase the home individually or combine it with adjoining acreage offered in separate tracts. A rare opportunity to own an extraordinary country estate. The MINIMUM starting bid is $ 350,000....... TRACT #2 consists of 21+/- tillable acres The MINIMUM starting bid is $ 40,000.....TRACT#3 consists of 25+/- tillable acres with shared creek with Tract 5. The MINIMUM starting bid is $ 50,000.....TRACT #4 consists of 20+/- tillable acres. The MINIMUM starting bid is $ 40,000.....TRACT #5 consists of 7+/- tillable acres with Satellite & shared creek with Tract 3. The MINIMUM starting bid is $ 5,000. ....... CRP PROGRAM: 2.70 acres of the Real Estate are currently enrolled in USDA Conservation Reserve Program (CRP) Contract No. 11485, with the current contract period ending September 30, 2030. SHARED DRIVEWAY EASEMENT: Tract #1 shall be subject to an approximately 200-foot access easement along the existing driveway for the benefit of Tract #3.....CELL TOWER FIRST RIGHT OF REFUSAL: This pertains to the purchasing of Tract 5......This is an ONLINE Multi-Tract Real Estate Auction. All offers must be submitted ONLINE. The current highest bid amount will be available to the public. Seller is Relocating and will review the Highest Offer on Tuesday, October 27 @ 3pm. There will be Two Open House dates to view the property on Sun. Oct. 11 (1-2 pm) and Sun. Oct. 18 (1-2 pm). <<< Special Note: Buyer may bid subject to financing; certain restrictions will apply. >>> *This is a Pre-Certified Home with 120 Days Warranty provided by the Home Inspection Co. that Seller has provided for the Buyer to view before the auction......**The Contents of the Personal Property in the Home will also be selling Online starting 10/14..... ***This property is Listed at ASSESSED VALUE and may sell at, above, or below listed price depending on the outcome of the auction bidding. "Photos enhanced with virtual decluttering. Property shown furnished. Original un-staged photos available upon request."...
Contact an agent
Home facts
- Year built:1963
- Subdivision & Development:None
- Listing ID #:202640373
- Added:1 day(s) ago
- Updated:October 01, 2026 at 04:41 PM
Rooms and interior
- Bedrooms:4
- Total bathrooms:2
- Full bathrooms:2
- Rooms Total:13
- Dining Description:Main Level
- Kitchen Description:Dishwasher, Kitchen Exhaust Hood, Kitchen Island, Microwave, On Main Level, Oven-Built-In, Oven-Gas, Range-Gas, Range/Oven Hookup, Warming Drawer
- Basement Description:Crawl
- Living area:4,688 sq. ft.
Heating and cooling
- Cooling:Central Air
- Heating:Geothermal, Propane
Structure and exterior
- Year built:1963
- Building area:4,688 sq. ft.
- Lot area:90.36 Acres
- Lot Features:Level
- Architectural Style:Two and Half Story
- Construction Materials:Vinyl
- Exterior Features:Deck Open, Porch Open
- Levels:2 1/2 Stories
Schools
- High school:Southwood
- Middle school:Southwood
- Elementary school:Southwood
Utilities
- Water:Well
- Sewer:Septic
Finances and disclosures
- Price:$865,800
- Price per sq. ft.:$184.68
- Tax amount:$5,940
Features and amenities
- Laundry features:Dryer Hook Up Electric, Main Floor Laundry, Washer Hook-Up
- Amenities:Ceiling Fan(s), Guest Quarters
- Pool features:Below Ground
Parking
- Parking description:Detached, Off Street Parking
- Garage spaces:5
New listings near 11378 S State Road
- New
 $99,900Active3 beds 2 baths2,563 sq. ft.
38 Oak Street, Somerset, IN 46984
MLS# 202640227Listed by: CONNECTED AMERICA LLC - New
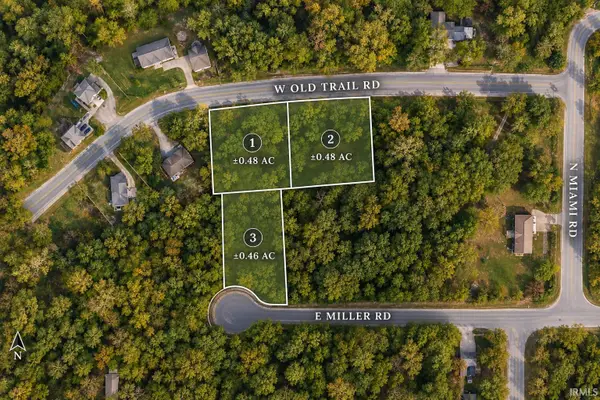 $47,200Active1.4 Acres
55 W Old Trail Trail, Somerset, IN 46940
MLS# 202639788Listed by: EMPIRE REAL ESTATE LLC 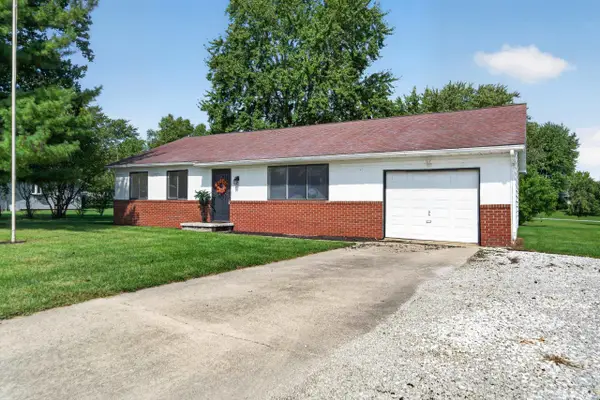 $154,900Active3 beds 1 baths1,435 sq. ft.
58 Oak Street, Somerset, IN 46984
MLS# 202638936Listed by: RE/MAX REALTY ONE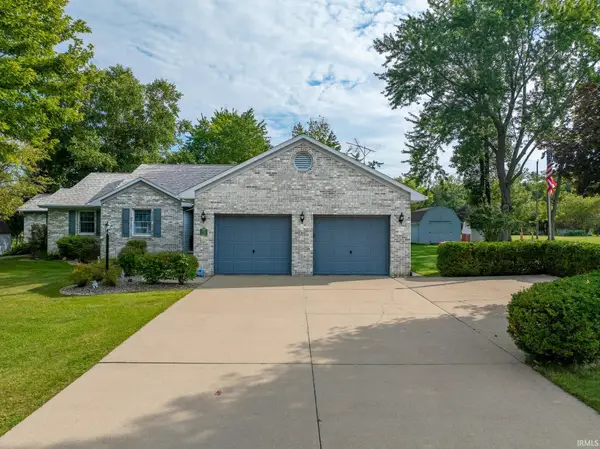 $296,900Active3 beds 2 baths1,870 sq. ft.
63 W Elm Street, Somerset, IN 46984
MLS# 202637900Listed by: TERRELL REALTY GROUP, LLC $184,000Pending2 beds 1 baths1,312 sq. ft.
91 E Slocum Boulevard, Somerset, IN 46940
MLS# 202636707Listed by: MOVING REAL ESTATE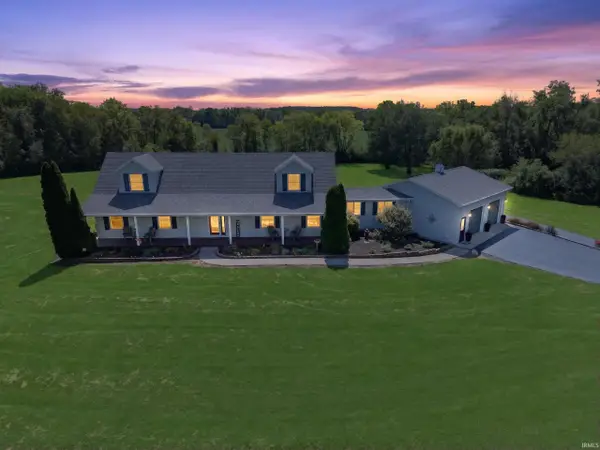 $575,000Active5 beds 3 baths3,278 sq. ft.
11321 S 100 West, LaFontaine, IN 46940
MLS# 202634981Listed by: RE/MAX REALTY ONE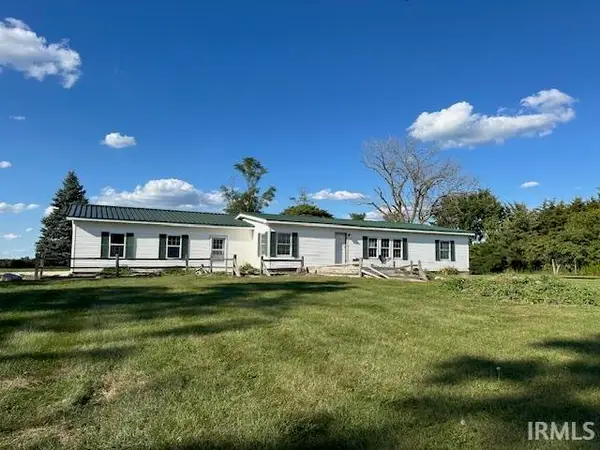 $105,000Pending2 beds 2 baths1,248 sq. ft.
852 W 850 South Road, Wabash, IN 46992
MLS# 202633090Listed by: CENTRAL INDIANA HOMES, LLC $339,000Pending4 beds 2 baths2,240 sq. ft.
249 N Mississinewa Court, LaFontaine, IN 46984
MLS# 202619589Listed by: RE/MAX REALTY ONE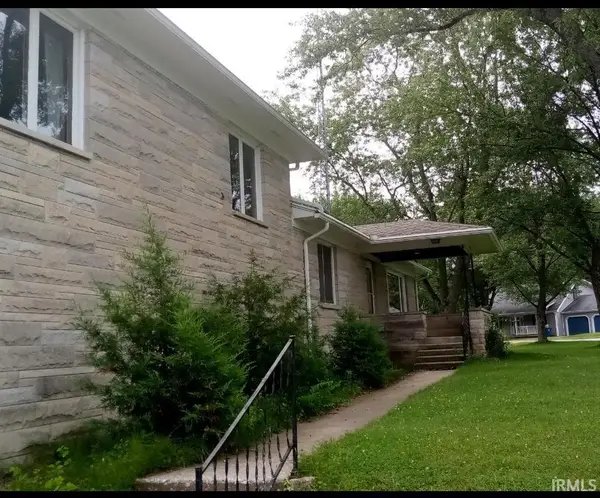 $269,000Active4 beds 2 baths2,664 sq. ft.
100 Delware Lane, Somerset, IN 46984
MLS# 202604855Listed by: FIVE STAR REAL ESTATE GROUP


Protect your home and budget from life's surprises with an Assurant Home Warranty, backed by a partner that supports you through every step of homeownership. Explore Plans.
© 2023 - 2026 ERA Franchise Systems LLC. All rights reserved. ERA Franchise Systems LLC fully supports the principles of the Fair Housing Act and the Equal Opportunity Act. ERA, ERA Real Estate powered, and their respective logos are registered service marks of ERA Franchise Systems LLC. Each office is independently owned and operated.