
211 Vanmalson Drive, Warren, IN 46792
Local realty services provided by:ERA First Advantage Realty, Inc.
Listed by: miranda bolinger, miranda bolingerOff: 260-356-5505
Office: hoosier real estate group
MLS#:202642738
Source:Indiana Regional MLS
Price summary
- Price:$269,000
- Price per sq. ft.:$149.44
- Monthly HOA dues:$16.67
About this home
Welcome Home to this meticulously updated 3-bedroom, 2-bath residence in Warren's highly regarded Langton Estates. This 1,800 sq ft home offers a refined, move-in-ready presentation, beginning with its classic brick-and-vinyl exterior, covered front porch, and attached two-car garage. Inside, new wide-plank flooring and fresh paint in a soft, light palette create a bright, cohesive feel throughout. The open main level flows from the living area, anchored by a brick-surround gas fireplace, into the kitchen with oak cabinetry, tile backsplash, and white appliances. Large windows and a rear door bring in abundant natural light. The main-floor primary suite offers convenient single-level living.Upstairs, two additional bedrooms, a full bath, and a large bonus room provide flexibility for guests, a home office, media space, or a hobby room. Set on a private corner lot, the property features a fully fenced yard, mature landscaping, and a manicured lawn, well suited for everyday living and entertaining. Residents of Langton Estates also enjoy exclusive access to the community's private pond, a distinct amenity that sets this neighborhood apart!...
Contact an agent
Home facts
- Year built:1998
- Subdivision & Development:Langton Estates
- Listing ID #:202642738
- Added:7 day(s) ago
- Updated:October 22, 2026 at 03:11 PM
Rooms and interior
- Bedrooms:3
- Total bathrooms:2
- Full bathrooms:2
- Rooms Total:6
- Dining Description:Main Level
- Kitchen Description:Dishwasher, Microwave, On Main Level, Range-Electric, Refrigerator
- Basement Description:Crawl
- Living area:1,800 sq. ft.
Heating and cooling
- Cooling:Central Air
- Heating:Forced Air
Structure and exterior
- Year built:1998
- Building area:1,800 sq. ft.
- Lot area:0.39 Acres
- Lot Features:Corner, Level
- Architectural Style:One and Half Story, Traditional
- Construction Materials:Vinyl
- Levels:1 1/2 Stories
Schools
- High school:Huntington North
- Middle school:Riverview
- Elementary school:Salamonie
Utilities
- Water:City
Finances and disclosures
- Price:$269,000
- Price per sq. ft.:$149.44
- Tax amount:$1,015
Features and amenities
- Amenities:Closet(s) Walk-in, Garage Door Opener
Parking
- Parking description:Attached
- Garage spaces:2
New listings near 211 Vanmalson Drive
- New
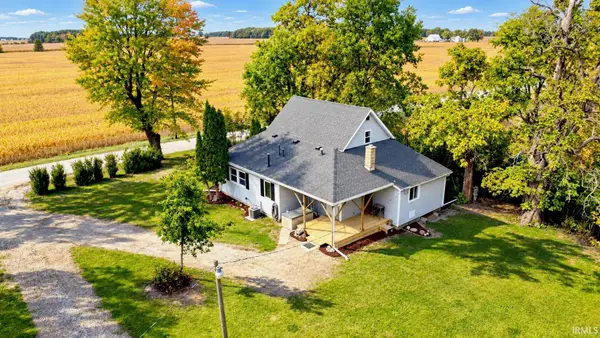 $350,000Active3 beds 1 baths1,552 sq. ft.
4383 S 500 W-90, Warren, IN 46792
MLS# 202642409Listed by: NORTH EASTERN GROUP REALTY - New
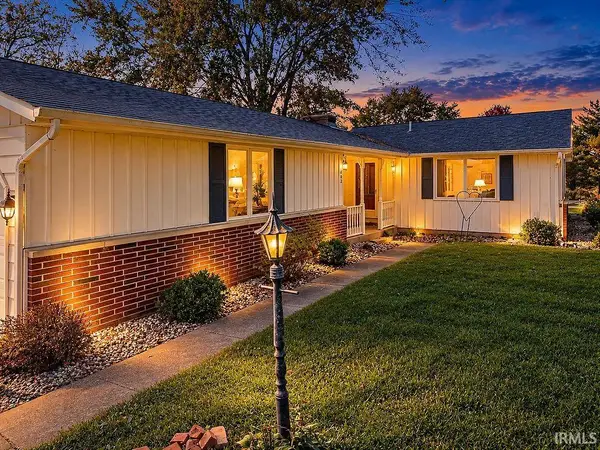 $212,860Active3 beds 3 baths1,979 sq. ft.
102 Riverview Road, Warren, IN 46792
MLS# 202642382Listed by: CENTURY 21 BRADLEY REALTY, INC  Active2 beds 1 baths1,710 sq. ft.
548 N Grover Street, Warren, IN 46792
MLS# 202641570Listed by: STEFFEN GROUP $179,900Active4 beds 1 baths2,100 sq. ft.
213 E 3rd Street, Warren, IN 46792
MLS# 202641084Listed by: MIKE THOMAS ASSOC., INC $2,200,000Active160 Acres
TBD 800 S 200 E, Warren, IN 46792
MLS# 202640920Listed by: NESS BROS. REALTORS & AUCTIONE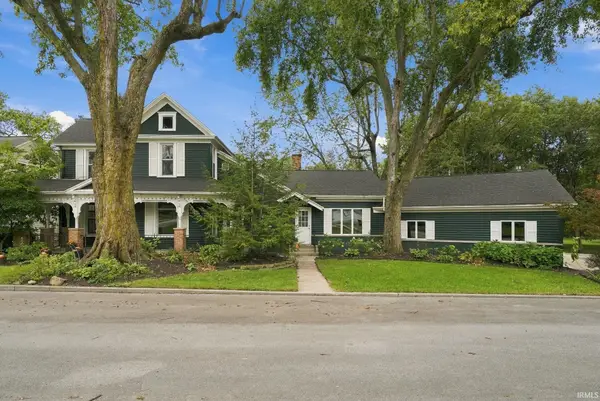 $379,900Active3 beds 3 baths2,653 sq. ft.
201 W 1st Street, Warren, IN 46792
MLS# 202639739Listed by: HOOSIER REAL ESTATE GROUP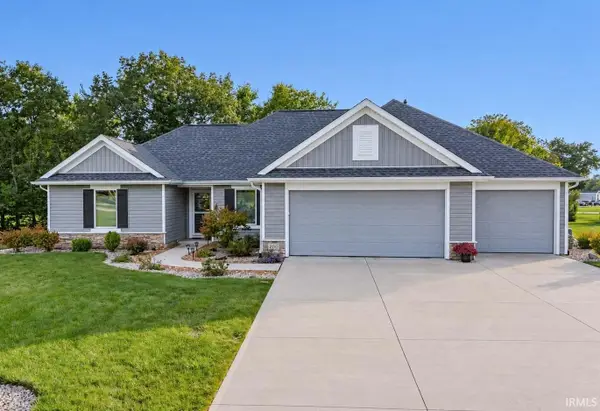 $329,900Active3 beds 2 baths1,785 sq. ft.
200 W Winterhaven Drive, Warren, IN 46792
MLS# 202638758Listed by: HOWELL REALTY GROUP, LLC $160,000Pending2 beds 1 baths884 sq. ft.
126 College Street, Warren, IN 46792
MLS# 202638629Listed by: AMERICAN DREAM TEAM REAL ESTATE BROKERS $184,969Active2 beds 1 baths1,288 sq. ft.
10251 S 200 West, Warren, IN 46792
MLS# 202638066Listed by: HOOSIER REAL ESTATE GROUP


Protect your home and budget from life's surprises with an Assurant Home Warranty, backed by a partner that supports you through every step of homeownership. Explore Plans.
© 2023 - 2026 ERA Franchise Systems LLC. All rights reserved. ERA Franchise Systems LLC fully supports the principles of the Fair Housing Act and the Equal Opportunity Act. ERA, ERA Real Estate powered, and their respective logos are registered service marks of ERA Franchise Systems LLC. Each office is independently owned and operated.