
548 N Grover Street, Warren, IN 46792
Local realty services provided by:ERA Crossroads
548 N Grover Street,Warren, IN 46792
- 2 Beds
- 1 Baths
- 1,710 sq. ft.
- Single family
- Active
Listed by: brandon steffen, patrick carter, brandon steffen
Office: steffen group
MLS#:202641570
Source:Indiana Regional MLS
Price summary
- Price:
About this home
LIVE AUCTION - SATURDAY, FEB 26TH - REAL ESTATE TO SELL AT 12:00 NOON An excellent opportunity to purchase a classic home, a separate pole building on nearly 3/4 acre, or combine both tracts for a complete property with plenty of space, storage and versatility. TRACT #1 – HOME & OVERSIZED 2-CAR GARAGE Tract #1 features a 1,710 SF home situated on a large 66' x 132' lot with mature trees and an oversized two-car garage. This classic two-bedroom home features an eat-in kitchen, one full bath, living room and a spacious family room with a wood-burning fireplace. Additional amenities include a whole-house generator and a partial, clean and dry basement providing excellent additional storage. TRACT #2 – 32' x 40' POLE BUILDING ON NEARLY 3/4 ACRE Tract #2 consists of nearly 3/4 acre of land improved with a 32' x 40' pole building with separate utilities. This tract offers an excellent opportunity for a buyer looking for additional storage, workshop space, room for a garden, recreational activities or simply extra land. BUY ONE TRACT OR BUY THEM BOTH! Purchase Tract #2 as a stand-alone property or combine it with Tract #1 to create a great overall package featuring a classic home, oversized garage, large pole building and additional acreage....
Contact an agent
Home facts
- Year built:1900
- Subdivision & Development:None
- Listing ID #:202641570
- Added:1 day(s) ago
- Updated:October 07, 2026 at 07:04 PM
Rooms and interior
- Bedrooms:2
- Total bathrooms:1
- Full bathrooms:1
- Rooms Total:5
- Flooring:Carpet, Vinyl
- Kitchen Description:On Main Level
- Basement Description:Partial Basement, Unfinished
- Living area:1,710 sq. ft.
Heating and cooling
- Cooling:Central Air
- Heating:Electric
Structure and exterior
- Roof:Metal
- Year built:1900
- Building area:1,710 sq. ft.
- Lot area:0.95 Acres
- Lot Features:Level
- Architectural Style:One Story, Ranch
- Construction Materials:Aluminum, Brick
- Levels:1 Story
Schools
- High school:Huntington North
- Middle school:Riverview
- Elementary school:Salamonie
Utilities
- Water:City
- Sewer:City
Finances and disclosures
- Price:
- Tax amount:$278
Parking
- Parking description:Detached, Gravel Driveway, Off Street Parking
- Garage spaces:2
New listings near 548 N Grover Street
- New
 $190,000Active4 beds 1 baths2,100 sq. ft.
213 E 3rd Street, Warren, IN 46792
MLS# 202641084Listed by: MIKE THOMAS ASSOC., INC - New
 $2,200,000Active160 Acres
TBD 800 S 200 E, Warren, IN 46792
MLS# 202640920Listed by: NESS BROS. REALTORS & AUCTIONE 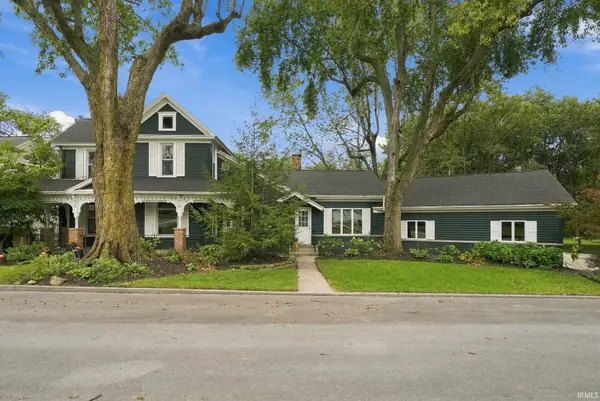 $379,900Active3 beds 3 baths2,653 sq. ft.
201 W 1st Street, Warren, IN 46792
MLS# 202639739Listed by: HOOSIER REAL ESTATE GROUP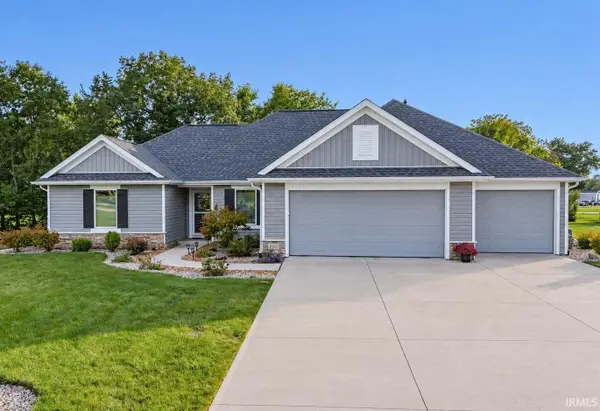 $329,900Active3 beds 2 baths1,785 sq. ft.
200 W Winterhaven Drive, Warren, IN 46792
MLS# 202638758Listed by: HOWELL REALTY GROUP, LLC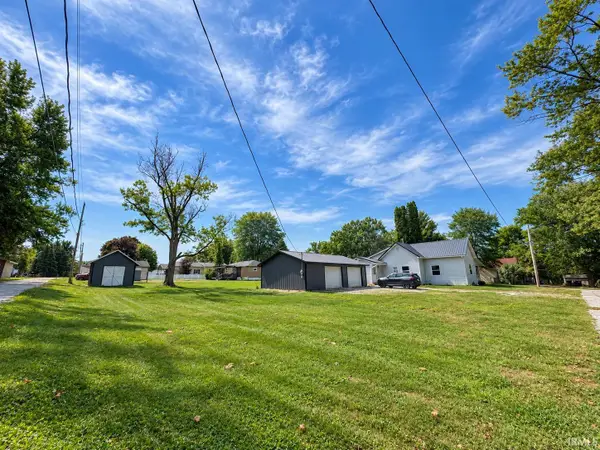 $160,000Pending2 beds 1 baths884 sq. ft.
126 College Street, Warren, IN 46792
MLS# 202638629Listed by: AMERICAN DREAM TEAM REAL ESTATE BROKERS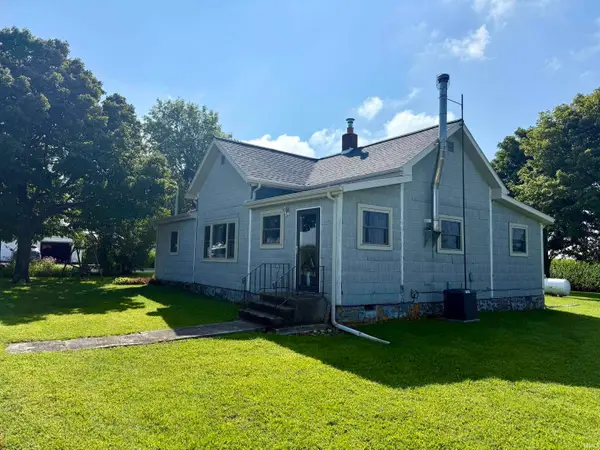 Active2 beds 1 baths1,288 sq. ft.
10251 S 200 West, Warren, IN 46792
MLS# 202638066Listed by: HOOSIER REAL ESTATE GROUP $179,900Active4 beds 1 baths2,896 sq. ft.
4362 W 800 S Road, Warren, IN 46792
MLS# 202636800Listed by: DREAM HOME DESIGNS & REALTY $160,000Active2 beds 1 baths858 sq. ft.
603 N Grover Street, Warren, IN 46792
MLS# 202636040Listed by: SEASONS REAL ESTATE, LLC $160,000Pending3 beds 1 baths1,849 sq. ft.
7103 S 600 W, Warren, IN 46792
MLS# 202635800Listed by: STEFFEN GROUP


Protect your home and budget from life's surprises with an Assurant Home Warranty, backed by a partner that supports you through every step of homeownership. Explore Plans.
© 2023 - 2026 ERA Franchise Systems LLC. All rights reserved. ERA Franchise Systems LLC fully supports the principles of the Fair Housing Act and the Equal Opportunity Act. ERA, ERA Real Estate powered, and their respective logos are registered service marks of ERA Franchise Systems LLC. Each office is independently owned and operated.