
105 S Hunters Ridge Drive, Warsaw, IN 46582
Local realty services provided by:ERA Crossroads
105 S Hunters Ridge Drive,Warsaw, IN 46582
$395,000
- 5 Beds
- 3 Baths
- 3,106 sq. ft.
- Single family
- Pending
Listed by: angie jarrett, karla shepherdCell: 574-377-3336
Office: coldwell banker real estate group
MLS#:202628035
Source:Indiana Regional MLS
Price summary
- Price:$395,000
- Price per sq. ft.:$115.97
About this home
Welcome to this fantastic 5-bedroom, 3-bathroom walkout ranch offering over 3,000 square feet of finished space located in an established Warsaw neighborhood. From the moment you step inside, you’ll appreciate the spacious open-concept layout designed for comfortable living and effortless entertaining. The split-bedroom floor plan features a main-level primary suite complete with a custom tile shower, offering a private retreat. The oversized main-floor laundry room adds convenience, while two additional bedrooms and a full bathroom complete the main level. The finished walkout basement provides even more living space with an oversized family room, a dedicated bar and entertaining area, and access to a screened-in porch overlooking the outdoor space. The lower level also includes two additional bedrooms, a full bathroom, a versatile flex room, and abundant storage. This meticulously maintained home offers exceptional space both inside and out, with many major updates already completed, including HVAC, appliances, garage doors, roof and more. Ideally located near US 30, you’ll enjoy easy access to shopping, dining, entertainment, and schools. Don’t miss the opportunity to make this move-in-ready home your own. Schedule your private tour today!...
Contact an agent
Home facts
- Year built:1999
- Subdivision & Development:Hunters Ridge
- Listing ID #:202628035
- Added:54 day(s) ago
- Updated:September 07, 2026 at 08:07 AM
Rooms and interior
- Bedrooms:5
- Total bathrooms:3
- Full bathrooms:3
- Rooms Total:13
- Flooring:Carpet, Vinyl
- Kitchen Description:Breakfast Bar, Dishwasher, Eat-In Kitchen, Freezer, Microwave, On Main Level, Range-Gas, Refrigerator, Wine Chiller
- Basement Description:Finished, Full Basement, Walk-Out Basement
- Living area:3,106 sq. ft.
Heating and cooling
- Cooling:Central Air
- Heating:Forced Air, Gas
Structure and exterior
- Roof:Asphalt, Shingle
- Year built:1999
- Building area:3,106 sq. ft.
- Lot area:0.39 Acres
- Architectural Style:One Story, Walkout Ranch
- Construction Materials:Brick, Vinyl
- Exterior Features:Deck Open, Landscaped, Porch Screened
- Levels:1 Story
Schools
- High school:Warsaw
- Middle school:Edgewood
- Elementary school:Jefferson
Utilities
- Water:Well
- Sewer:Septic
Finances and disclosures
- Price:$395,000
- Price per sq. ft.:$115.97
- Tax amount:$2,766
Features and amenities
- Laundry features:Dryer Hook Up Gas/Electric, Main Floor Laundry
- Amenities:Alarm System-Security, Ceiling Fan(s), Closet(s) Walk-in, Countertops-Laminate, Garage Door Opener
Parking
- Parking description:Attached, Concrete Driveway
- Garage spaces:2
New listings near 105 S Hunters Ridge Drive
- Coming Soon
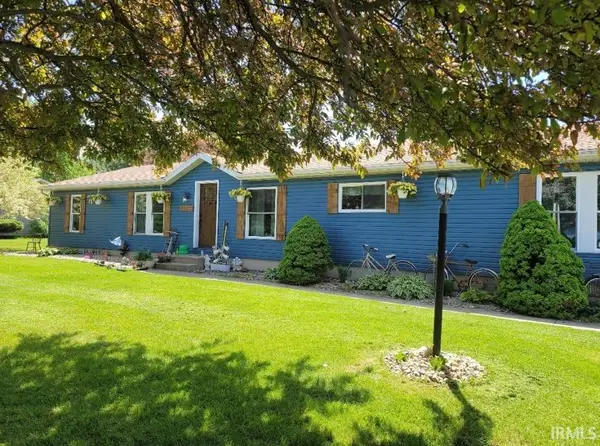 $231,000Coming Soon3 beds 2 baths1,848 sq. ft.
1911 Miami Drive, Warsaw, IN 46580
MLS# 202636086Listed by: MIKE THOMAS ASSOC., INC - Coming Soon
 $280,000Coming Soon3 beds 2 baths2,500 sq. ft.
313 N 225 E, Warsaw, IN 46582
MLS# 202345398Listed by: COLDWELL BANKER REAL ESTATE GROUP - New
 $545,000Active3 beds 2 baths1,430 sq. ft.
13 Ems C19c Lane, Warsaw, IN 46582
MLS# 202636748Listed by: HAMILTON REAL ESTATE GROUP LLC - New
 Active35.68 Acres
2001 W Crystal Lake Road, Warsaw, IN 46580
MLS# 202636595Listed by: METZGER PROPERTY SERVICES, LLC - New
 $200,000Active3 beds 2 baths1,519 sq. ft.
3089 E 100 N Road, Warsaw, IN 46582
MLS# 202636638Listed by: PATTON HALL REAL ESTATE - New
 $145,000Active4 beds 1 baths1,504 sq. ft.
910 E Market Street, Warsaw, IN 46580
MLS# 202636298Listed by: HOMES LAND & LAKES REALTY - New
 $319,000Active3 beds 2 baths1,500 sq. ft.
1371 Woodburn Street, Warsaw, IN 46580
MLS# 202636202Listed by: MORRIS REAL ESTATE AND CONSULTING, LLC - New
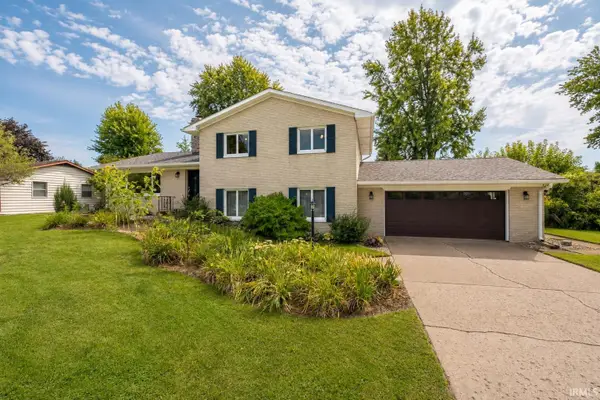 $339,000Active4 beds 3 baths2,637 sq. ft.
1311 Oriole Drive, Warsaw, IN 46580
MLS# 202636179Listed by: RE/MAX RESULTS - New
 $350,000Active3 beds 3 baths1,728 sq. ft.
2394 S 400 W, Warsaw, IN 46580
MLS# 202636048Listed by: RE/MAX RESULTS - New
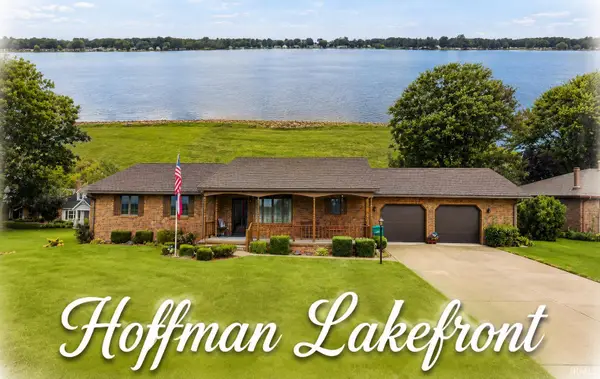 $549,900Active4 beds 3 baths3,039 sq. ft.
2795 N Williamson Drive, Warsaw, IN 46580
MLS# 202635976Listed by: OUR HOUSE REAL ESTATE


Protect your home and budget from life's surprises with an Assurant Home Warranty, backed by a partner that supports you through every step of homeownership. Explore Plans.
© 2023 - 2026 ERA Franchise Systems LLC. All rights reserved. ERA Franchise Systems LLC fully supports the principles of the Fair Housing Act and the Equal Opportunity Act. ERA, ERA Real Estate powered, and their respective logos are registered service marks of ERA Franchise Systems LLC. Each office is independently owned and operated.