
1348 W Oakdale Street, Warsaw, IN 46580
Local realty services provided by:ERA First Advantage Realty, Inc.
1348 W Oakdale Street,Warsaw, IN 46580
$265,000
- 4 Beds
- 2 Baths
- - sq. ft.
- Single family
- Sold
Listed by: phillip kuhnCell: 574-386-9271
Office: re/max results
MLS#:202628206
Source:Indiana Regional MLS
Sorry, we are unable to map this address
Price summary
- Price:$265,000
About this home
Welcome to this beautiful 4 bedroom, 2 bathroom home in Southwood Estates. Offering 1,528 finished square feet, this home is on a quiet street and has a large fenced in back yard. Inside, you’ll love the updates to the home that make it feel updated and cozy. Both bathrooms have been remodeled and much of the home has been repainted. Great location, just south of Warsaw High School. Schedule a showing today.
Contact an agent
Home facts
- Year built:1976
- Subdivision & Development:South Wood / Southwood
- Listing ID #:202628206
- Added:53 day(s) ago
- Updated:September 06, 2026 at 06:40 AM
Rooms and interior
- Bedrooms:4
- Total bathrooms:2
- Full bathrooms:2
- Rooms Total:8
- Kitchen Description:Dishwasher, Microwave, On Main Level, Oven-Electric, Range-Electric, Refrigerator
- Basement Description:Slab
Heating and cooling
- Cooling:Central Air
- Heating:Forced Air, Gas
Structure and exterior
- Year built:1976
- Lot Features:Level
- Architectural Style:One Story
- Construction Materials:Brick, Wood
- Levels:1 Story
Schools
- High school:Warsaw
- Middle school:Edgewood
- Elementary school:Washington
Utilities
- Water:Well
Finances and disclosures
- Price:$265,000
- Tax amount:$1,337
Parking
- Parking description:Attached
- Garage spaces:2
New listings near 1348 W Oakdale Street
- Coming Soon
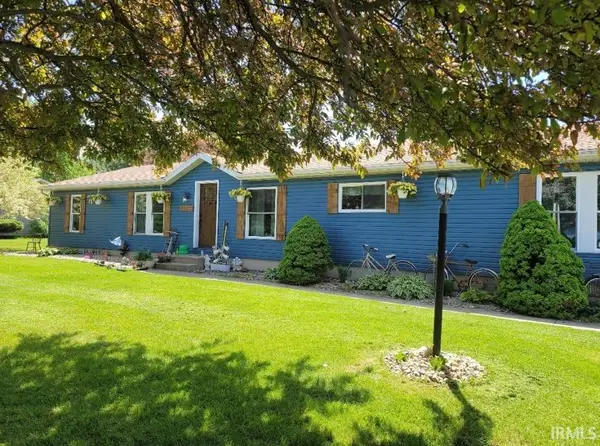 $231,000Coming Soon3 beds 2 baths1,848 sq. ft.
1911 Miami Drive, Warsaw, IN 46580
MLS# 202636086Listed by: MIKE THOMAS ASSOC., INC - Coming Soon
 $280,000Coming Soon3 beds 2 baths2,500 sq. ft.
313 N 225 E, Warsaw, IN 46582
MLS# 202345398Listed by: COLDWELL BANKER REAL ESTATE GROUP - Open Sun, 1 to 3pmNew
 $545,000Active3 beds 2 baths1,430 sq. ft.
13 Ems C19c Lane, Warsaw, IN 46582
MLS# 202636748Listed by: HAMILTON REAL ESTATE GROUP LLC - New
 Active35.68 Acres
2001 W Crystal Lake Road, Warsaw, IN 46580
MLS# 202636595Listed by: METZGER PROPERTY SERVICES, LLC - New
 $200,000Active3 beds 2 baths1,519 sq. ft.
3089 E 100 N Road, Warsaw, IN 46582
MLS# 202636638Listed by: PATTON HALL REAL ESTATE - New
 $145,000Active4 beds 1 baths1,504 sq. ft.
910 E Market Street, Warsaw, IN 46580
MLS# 202636298Listed by: HOMES LAND & LAKES REALTY - New
 $319,000Active3 beds 2 baths1,500 sq. ft.
1371 Woodburn Street, Warsaw, IN 46580
MLS# 202636202Listed by: MORRIS REAL ESTATE AND CONSULTING, LLC - New
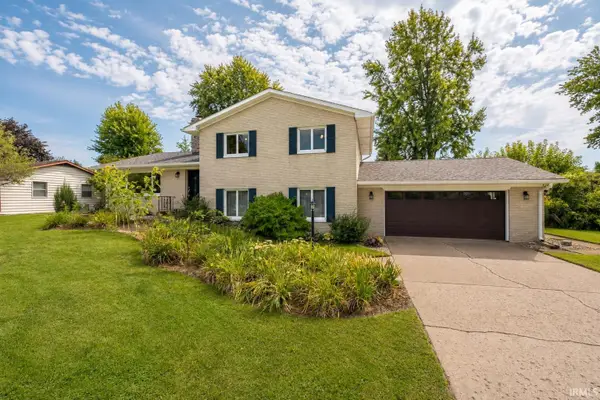 $339,000Active4 beds 3 baths2,637 sq. ft.
1311 Oriole Drive, Warsaw, IN 46580
MLS# 202636179Listed by: RE/MAX RESULTS - New
 $350,000Active3 beds 3 baths1,728 sq. ft.
2394 S 400 W, Warsaw, IN 46580
MLS# 202636048Listed by: RE/MAX RESULTS - Open Sun, 1 to 3pmNew
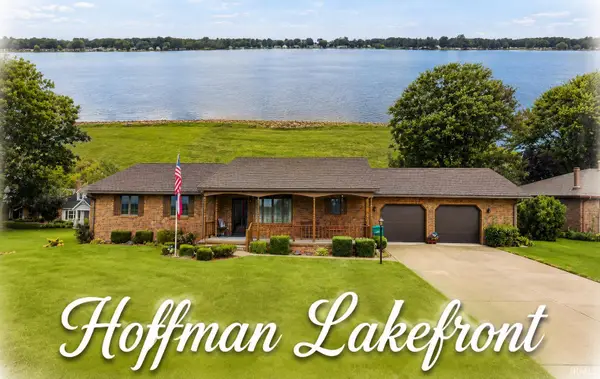 $549,900Active4 beds 3 baths3,039 sq. ft.
2795 N Williamson Drive, Warsaw, IN 46580
MLS# 202635976Listed by: OUR HOUSE REAL ESTATE


Protect your home and budget from life's surprises with an Assurant Home Warranty, backed by a partner that supports you through every step of homeownership. Explore Plans.
© 2023 - 2026 ERA Franchise Systems LLC. All rights reserved. ERA Franchise Systems LLC fully supports the principles of the Fair Housing Act and the Equal Opportunity Act. ERA, ERA Real Estate powered, and their respective logos are registered service marks of ERA Franchise Systems LLC. Each office is independently owned and operated.