
1522 E Main Street, Warsaw, IN 46580
Local realty services provided by:ERA First Advantage Realty, Inc.
Listed by: james bauschCell: 574-742-4531
Office: re/max results
MLS#:202647014
Source:Indiana Regional MLS
Price summary
- Price:$245,000
- Price per sq. ft.:$97.92
About this home
Welcome home to this charming corner lot property in a fantastic walkable location near Lincoln Elementary and just blocks from the neighborhood park! From the moment you arrive, the inviting covered front porch and relaxing porch swing set the scene for great conversations or simply watching the world go by. Step inside to a welcoming foyer and discover the character and charm throughout! Soaring ceilings, hardwood floors, and floor-to-ceiling windows fill the main level with natural light. The living room invites you to settle in and stay awhile, while classic pocket doors offer the flexibility to separate the living and dining rooms when desired. Speaking of dining, there's plenty of room to host holiday dinners, game nights, and gatherings with family and friends! The kitchen offers abundant cabinetry extending to the ceiling, additional shelving, a convenient built-in breakfast bar, and refreshed colors that give the space a cheerful feel. The main level laundry, half bath, and built-in shelving adds everyday convenience. Upstairs, you'll find three comfortable bedrooms, including a spacious primary bedroom with a walk-in closet. The upstairs bathroom features tiled flooring and plenty of space to keep everyone's toiletries and essentials organized. Need more storage? The full basement offers plenty of room! Outside, enjoy a yard with space for gardening, outdoor activities, or simply soaking up some sunshine. An attached two-car garage rounds out this wonderful property. With its timeless character and convenient location near schools, parks, and neighborhood amenities, this home offers so much to love!...
Contact an agent
Home facts
- Year built:1905
- Subdivision & Development:William(s)
- Listing ID #:202647014
- Added:1 day(s) ago
- Updated:November 17, 2026 at 04:21 PM
Rooms and interior
- Bedrooms:3
- Total bathrooms:2
- Full bathrooms:1
- Rooms Total:7
- Flooring:Hardwood Floors
- Dining Description:Main Level
- Kitchen Description:Breakfast Bar, Dishwasher, On Main Level, Oven-Gas, Range-Gas, Refrigerator
- Basement Description:Full Basement, Unfinished
- Living area:1,668 sq. ft.
Heating and cooling
- Cooling:Central Air
- Heating:Forced Air, Gas
Structure and exterior
- Roof:Asphalt
- Year built:1905
- Building area:1,668 sq. ft.
- Lot area:0.2 Acres
- Lot Features:Corner
- Architectural Style:Two Story
- Construction Materials:Vinyl
- Exterior Features:Porch Covered
- Levels:2 Stories
Schools
- High school:Warsaw
- Middle school:Lakeview
- Elementary school:Lincoln
Utilities
- Water:City
- Sewer:City
Finances and disclosures
- Price:$245,000
- Price per sq. ft.:$97.92
- Tax amount:$2,014
Features and amenities
- Laundry features:Dryer Hook Up Electric, Washer Hook-Up
- Amenities:Built-In Bookcase, Ceiling Fan(s), Ceiling-9+, Closet(s) Walk-in
Parking
- Parking description:Attached, Off Street Parking
- Garage spaces:2
New listings near 1522 E Main Street
- Coming Soon
 $280,000Coming Soon3 beds 2 baths2,500 sq. ft.
313 N 225 E, Warsaw, IN 46582
MLS# 202345398Listed by: COLDWELL BANKER REAL ESTATE GROUP - New
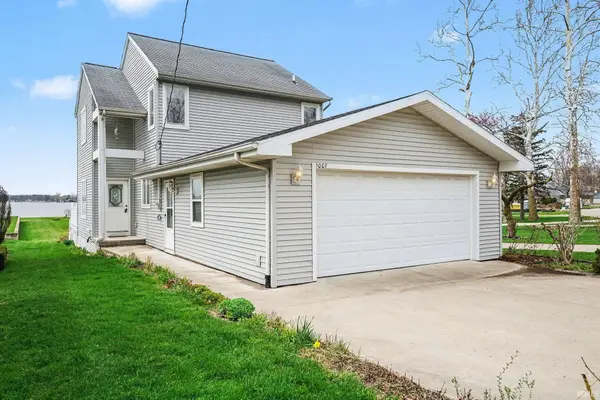 $525,000Active2 beds 3 baths1,402 sq. ft.
1007 Chapman Lake Drive, Warsaw, IN 46582
MLS# 202647092Listed by: CENTURY 21 CIRCLE - New
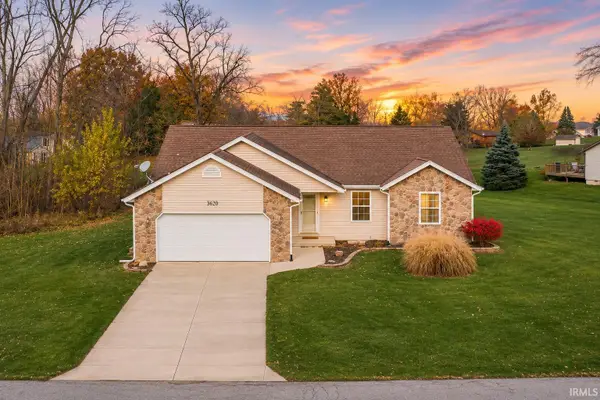 $275,000Active3 beds 2 baths1,508 sq. ft.
3295 N Old Farm Road, Warsaw, IN 46582
MLS# 202647040Listed by: RE/MAX RESULTS - New
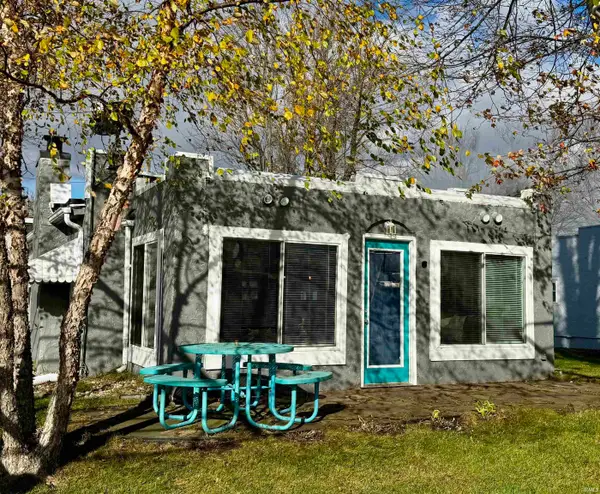 $400,000Active2 beds 1 baths960 sq. ft.
47 Ems B54 Lane, Warsaw, IN 46582
MLS# 202646953Listed by: LEGACY GROUP REAL ESTATE LLC - New
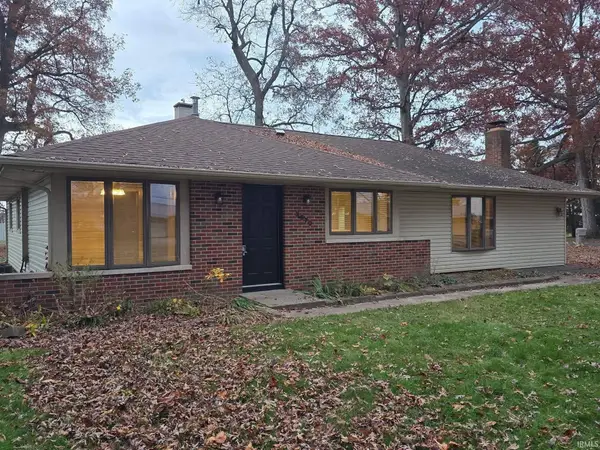 $239,900Active3 beds 2 baths1,600 sq. ft.
3570 N Riverlawn Drive, Warsaw, IN 46582
MLS# 202646662Listed by: CENTURY 21 BRADLEY REALTY, INC - New
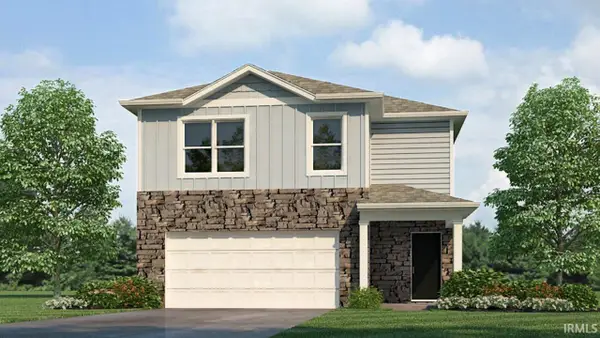 $313,195Active4 beds 3 baths2,156 sq. ft.
2811 Greendale Pass, Warsaw, IN 46582
MLS# 202646547Listed by: DRH REALTY OF INDIANA, LLC - New
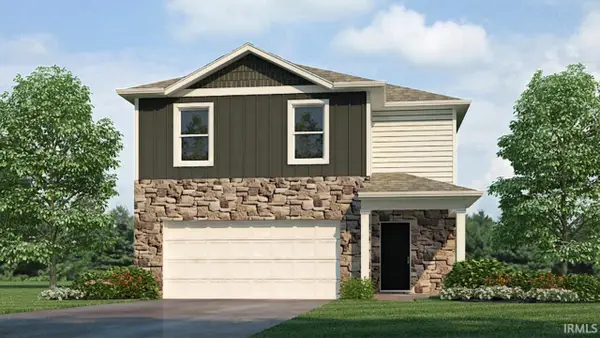 $307,820Active4 beds 3 baths1,953 sq. ft.
2851 Greendale Pass, Warsaw, IN 46582
MLS# 202646550Listed by: DRH REALTY OF INDIANA, LLC - New
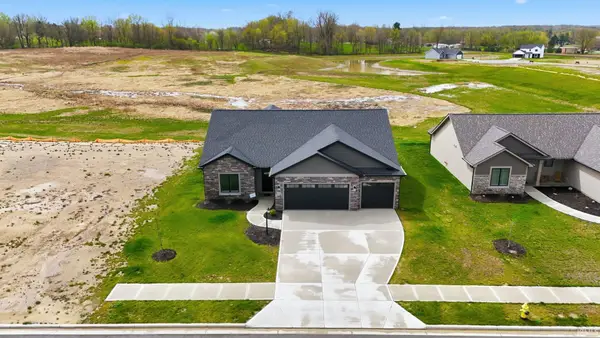 $419,900Active3 beds 2 baths1,775 sq. ft.
150 Wagon Wheel Drive, Warsaw, IN 46580
MLS# 202646557Listed by: CENTURY 21 BRADLEY REALTY, INC - New
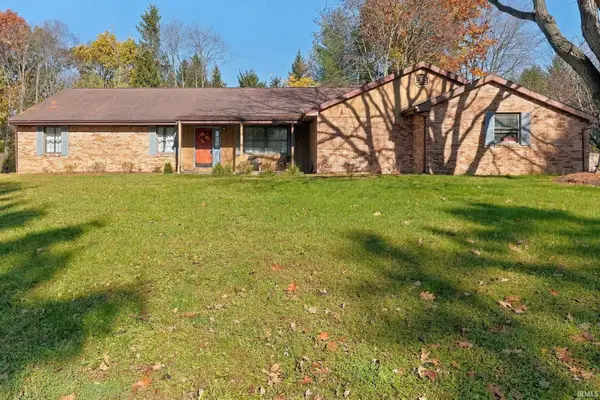 $399,900Active4 beds 3 baths2,924 sq. ft.
2020 Deer Trail, Warsaw, IN 46580
MLS# 202646486Listed by: THE DOUGLASS HOME TEAM, LLC


Protect your home and budget from life's surprises with an Assurant Home Warranty, backed by a partner that supports you through every step of homeownership. Explore Plans.
© 2023 - 2026 ERA Franchise Systems LLC. All rights reserved. ERA Franchise Systems LLC fully supports the principles of the Fair Housing Act and the Equal Opportunity Act. ERA, ERA Real Estate powered, and their respective logos are registered service marks of ERA Franchise Systems LLC. Each office is independently owned and operated.