
1007 Chapman Lake Drive, Warsaw, IN 46582
Local realty services provided by:ERA First Advantage Realty, Inc.
Listed by: wayne risserOffice: 574-293-2121
Office: century 21 circle
MLS#:202647092
Source:Indiana Regional MLS
Price summary
- Price:$525,000
- Price per sq. ft.:$249.64
About this home
Discover your own private lakefront retreat on the beautiful, all-sports Big Chapman Lake near Warsaw! Exceptionally well maintained and offering year-round enjoyment, this inviting home is nestled on a spacious lot with an impressive 316 feet of depth to the lake and 40 feet of lake frontage‹”providing plenty of room to relax, entertain, and create lasting memories with family and friends. Enjoy breathtaking western-facing views and spectacular sunsets right from your own backyard! Designed for comfortable living and easy entertaining, this open-concept home features 2 bedrooms, 2Ž bathrooms, and a heated 2-car attached garage, complemented by newer exterior updates. Thoughtful amenities include custom cabinetry, all appliances, a cozy fireplace with insert, central vacuum, and an open deck perfect for enjoying the lake views and fresh air. The lakefront experience is even better with 15 sections of pier included, plus a pontoon available for purchase. Additional space is offered by approximately 700 square feet of lower-level crawl space, approximately 4 feet in height, with convenient exterior access. Whether you're looking for a year-round residence or a peaceful getaway, this inviting lakefront property offers the perfect opportunity to embrace lake living, enjoy unforgettable sunsets, and make the most of every season on Big Chapman Lake. Come see all this special retreat has to offer!...
Contact an agent
Home facts
- Year built:2001
- Subdivision & Development:Elmhurst Park
- Listing ID #:202647092
- Added:1 day(s) ago
- Updated:November 18, 2026 at 01:54 AM
Rooms and interior
- Bedrooms:2
- Total bathrooms:3
- Full bathrooms:2
- Rooms Total:6
- Flooring:Carpet, Laminate, Vinyl
- Dining Description:Main Level
- Kitchen Description:Breakfast Bar, Dishwasher, Ice Maker, Kitchen Exhaust Hood, Microwave, On Main Level, Oven-Electric, Range-Electric, Refrigerator
- Basement Description:Crawl, Outside Entrance
- Living area:1,402 sq. ft.
Heating and cooling
- Cooling:Central Air
- Heating:Forced Air, Gas
Structure and exterior
- Roof:Asphalt, Shingle
- Year built:2001
- Building area:1,402 sq. ft.
- Lot area:0.29 Acres
- Lot Features:Level
- Architectural Style:Traditional, Two Story
- Construction Materials:Vinyl
- Exterior Features:Deck Open
- Levels:2 Stories
Schools
- High school:Warsaw
- Middle school:Lakeview
- Elementary school:Leesburg
Utilities
- Water:Well
- Sewer:Regional
Finances and disclosures
- Price:$525,000
- Price per sq. ft.:$249.64
- Tax amount:$4,300
Features and amenities
- Laundry features:Main Floor Laundry
- Amenities:Ceiling Fan(s), Central Vacuum System, Countertops-Laminate, Custom Cabinetry, Detector-Carbon Monoxide, Detector-Smoke, Double Pane Windows, Garage Door Opener, Storm Doors, Sump Pump
Parking
- Parking description:Attached, Concrete Driveway, Off Street Parking
- Garage spaces:2
New listings near 1007 Chapman Lake Drive
- Coming Soon
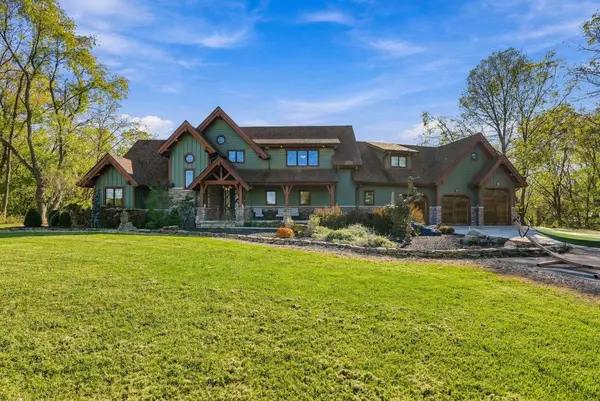 $2,395,000Coming Soon4 beds 5 baths4,687 sq. ft.
3499 E Old Road 30, Warsaw, IN 46582
MLS# 202647192Listed by: COLDWELL BANKER REAL ESTATE GR - Coming Soon
 $280,000Coming Soon3 beds 2 baths2,500 sq. ft.
313 N 225 E, Warsaw, IN 46582
MLS# 202345398Listed by: COLDWELL BANKER REAL ESTATE GROUP - New
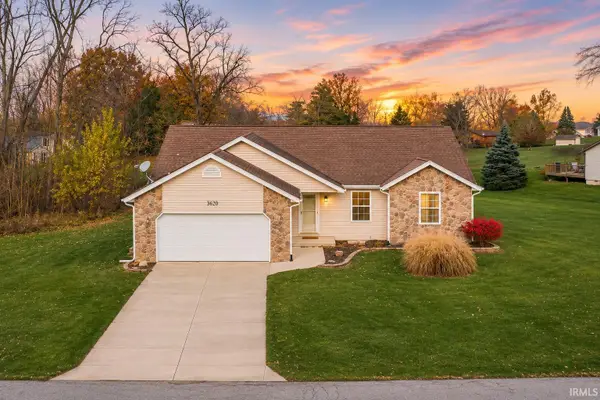 $275,000Active3 beds 2 baths1,508 sq. ft.
3295 N Old Farm Road, Warsaw, IN 46582
MLS# 202647040Listed by: RE/MAX RESULTS - New
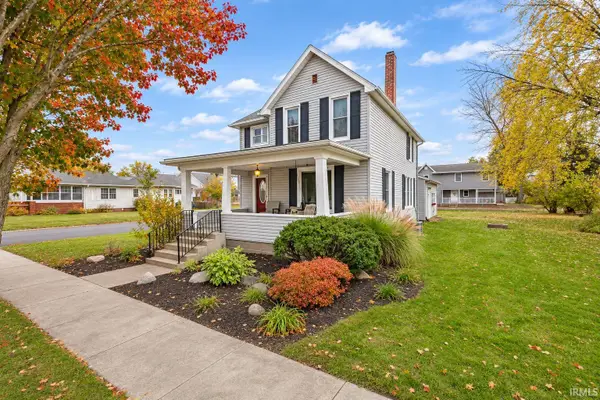 $245,000Active3 beds 2 baths1,668 sq. ft.
1522 E Main Street, Warsaw, IN 46580
MLS# 202647014Listed by: RE/MAX RESULTS - New
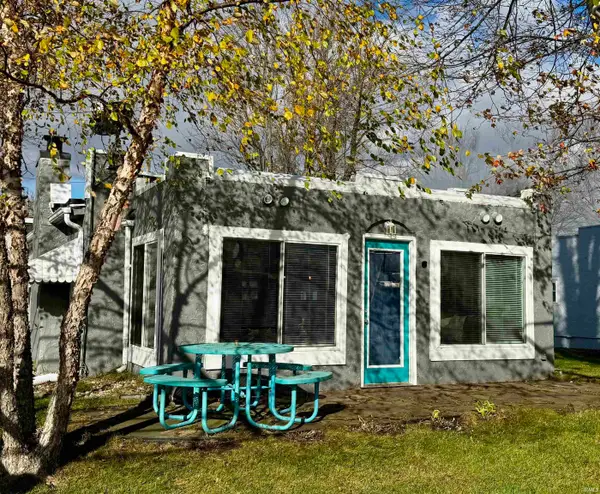 $400,000Active2 beds 1 baths960 sq. ft.
47 Ems B54 Lane, Warsaw, IN 46582
MLS# 202646953Listed by: LEGACY GROUP REAL ESTATE LLC - New
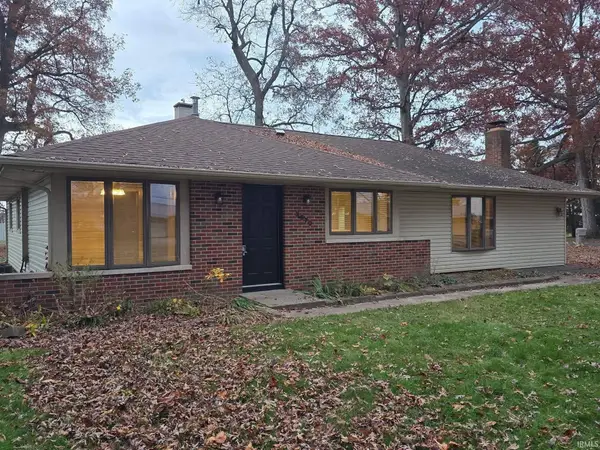 $239,900Active3 beds 2 baths1,600 sq. ft.
3570 N Riverlawn Drive, Warsaw, IN 46582
MLS# 202646662Listed by: CENTURY 21 BRADLEY REALTY, INC - New
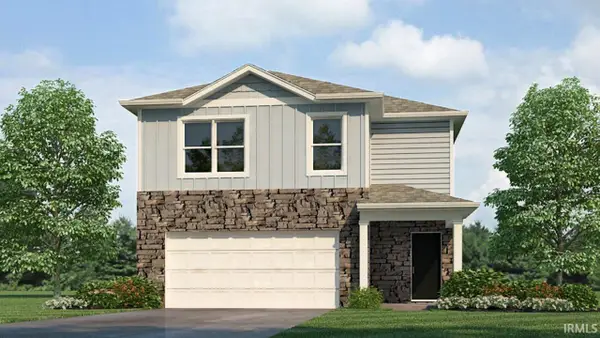 $313,195Active4 beds 3 baths2,156 sq. ft.
2811 Greendale Pass, Warsaw, IN 46582
MLS# 202646547Listed by: DRH REALTY OF INDIANA, LLC - New
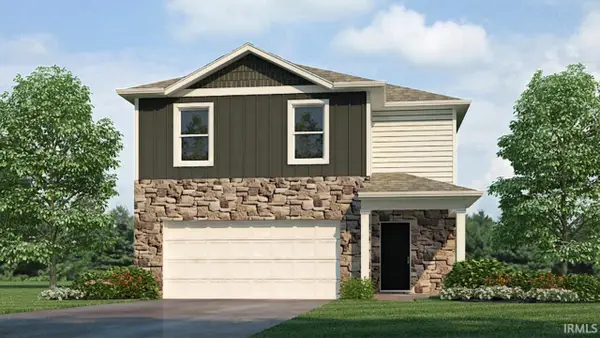 $307,820Active4 beds 3 baths1,953 sq. ft.
2851 Greendale Pass, Warsaw, IN 46582
MLS# 202646550Listed by: DRH REALTY OF INDIANA, LLC - New
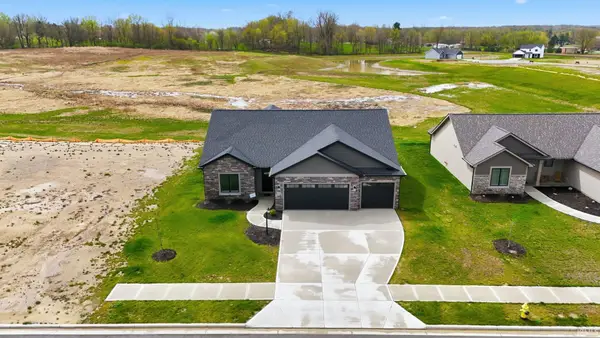 $419,900Active3 beds 2 baths1,775 sq. ft.
150 Wagon Wheel Drive, Warsaw, IN 46580
MLS# 202646557Listed by: CENTURY 21 BRADLEY REALTY, INC


Protect your home and budget from life's surprises with an Assurant Home Warranty, backed by a partner that supports you through every step of homeownership. Explore Plans.
© 2023 - 2026 ERA Franchise Systems LLC. All rights reserved. ERA Franchise Systems LLC fully supports the principles of the Fair Housing Act and the Equal Opportunity Act. ERA, ERA Real Estate powered, and their respective logos are registered service marks of ERA Franchise Systems LLC. Each office is independently owned and operated.