
1709 S Walnut Drive, Warsaw, IN 46580
Local realty services provided by:ERA Crossroads
Upcoming open houses
- Sun, Sep 0602:00 pm - 04:00 pm
Listed by: lauren stangland, lauren stanglandlstangland@kw.com
Office: keller williams realty group
MLS#:202628208
Source:Indiana Regional MLS
Price summary
- Price:$359,000
- Price per sq. ft.:$97.66
- Monthly HOA dues:$2.5
About this home
*Open House, Sunday September 6th, 2-4pm* Tucked away in a quiet cul-de-sac and sitting on just under a full acre of land, this charming home offers nearly 3,000 square feet of comfortable living in one of Warsaw's most picturesque, established neighborhoods. Complete with high value improvements including a BRAND NEW ROOF as of August 2026 with a 10 year TRANSFERABLE WARRANTY, new main floor hardwood flooring, and a fresh pool liner, this beautiful property blends major modern upgrades with unmatched privacy. Surrounded by mature trees and lush landscaping, the setting offers peaceful wooded views, a nearby lake, and natural open areas rarely found in a subdivision. Inside you'll find 4+ bedrooms, 2.5 baths, and a highly flexible layout. The main level features a welcoming front porch, a formal dining room perfect for holiday dinners, and a versatile bedroom that easily doubles as a home office, playroom, or craft room. Upstairs, in addition to three spacious bedrooms and two full baths, you will find a massive bonus room over the attached two car garage that functions perfectly as a fifth bedroom or media room. Enjoy your morning coffee in the bright, enclosed sunroom, host summer barbecues on the newer attached deck, or cool off in your private inground pool. The home is further equipped with excellent mechanical features, including a top of the line Kinetico water filtration system, a newer hot water heater, and an HVAC system replaced in 2018. With fresh paint inside and out, a thorough deep clean, and minor maintenance completed throughout, this home is ready to welcome its next owners....
Contact an agent
Home facts
- Year built:1987
- Subdivision & Development:Walnut Creek
- Listing ID #:202628208
- Added:53 day(s) ago
- Updated:September 06, 2026 at 03:12 PM
Rooms and interior
- Bedrooms:5
- Total bathrooms:3
- Full bathrooms:2
- Rooms Total:9
- Flooring:Carpet, Hardwood Floors
- Dining Description:Main Level
- Kitchen Description:Breakfast Bar, Dishwasher, Eat-In Kitchen, Microwave, On Main Level, Oven-Gas, Range/Oven Hookup, Refrigerator
- Basement Description:Slab
- Living area:2,988 sq. ft.
Heating and cooling
- Cooling:Central Air
- Heating:Forced Air, Gas
Structure and exterior
- Roof:Shingle
- Year built:1987
- Building area:2,988 sq. ft.
- Lot area:0.95 Acres
- Lot Features:Level, Slope
- Architectural Style:Two Story
- Construction Materials:Cedar
- Exterior Features:Deck Open, Landscaped, Patio Open, Porch Covered
- Levels:2 Stories
Schools
- High school:Warsaw
- Middle school:Edgewood
- Elementary school:Washington
Utilities
- Water:City
- Sewer:City
Finances and disclosures
- Price:$359,000
- Price per sq. ft.:$97.66
- Tax amount:$4,786
Features and amenities
- Laundry features:Dryer Hook Up Gas/Electric, Main Floor Laundry, Washer Hook-Up
- Amenities:Ceiling Fan(s), Closet(s) Walk-in, Countertops-Solid Surf
- Pool features:Below Ground
Parking
- Parking description:Attached, Concrete Driveway, Off Street Parking
- Garage spaces:2
New listings near 1709 S Walnut Drive
- Coming Soon
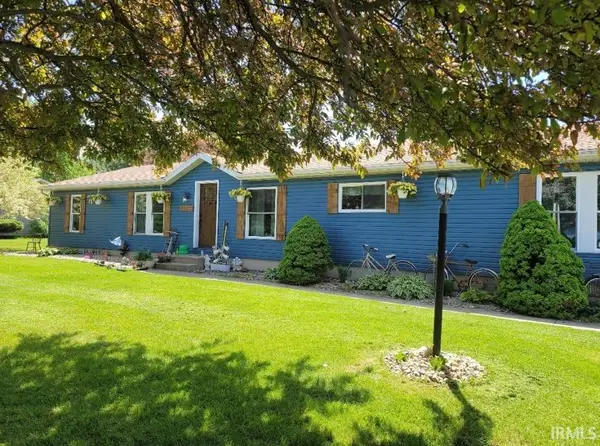 $231,000Coming Soon3 beds 2 baths1,848 sq. ft.
1911 Miami Drive, Warsaw, IN 46580
MLS# 202636086Listed by: MIKE THOMAS ASSOC., INC - Coming Soon
 $280,000Coming Soon3 beds 2 baths2,500 sq. ft.
313 N 225 E, Warsaw, IN 46582
MLS# 202345398Listed by: COLDWELL BANKER REAL ESTATE GROUP - Open Sun, 1 to 3pmNew
 $545,000Active3 beds 2 baths1,430 sq. ft.
13 Ems C19c Lane, Warsaw, IN 46582
MLS# 202636748Listed by: HAMILTON REAL ESTATE GROUP LLC - New
 Active35.68 Acres
2001 W Crystal Lake Road, Warsaw, IN 46580
MLS# 202636595Listed by: METZGER PROPERTY SERVICES, LLC - New
 $200,000Active3 beds 2 baths1,519 sq. ft.
3089 E 100 N Road, Warsaw, IN 46582
MLS# 202636638Listed by: PATTON HALL REAL ESTATE - New
 $145,000Active4 beds 1 baths1,504 sq. ft.
910 E Market Street, Warsaw, IN 46580
MLS# 202636298Listed by: HOMES LAND & LAKES REALTY - New
 $319,000Active3 beds 2 baths1,500 sq. ft.
1371 Woodburn Street, Warsaw, IN 46580
MLS# 202636202Listed by: MORRIS REAL ESTATE AND CONSULTING, LLC - New
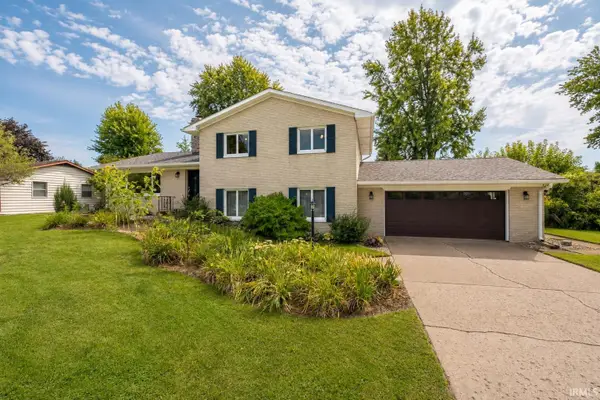 $339,000Active4 beds 3 baths2,637 sq. ft.
1311 Oriole Drive, Warsaw, IN 46580
MLS# 202636179Listed by: RE/MAX RESULTS - New
 $350,000Active3 beds 3 baths1,728 sq. ft.
2394 S 400 W, Warsaw, IN 46580
MLS# 202636048Listed by: RE/MAX RESULTS - Open Sun, 1 to 3pmNew
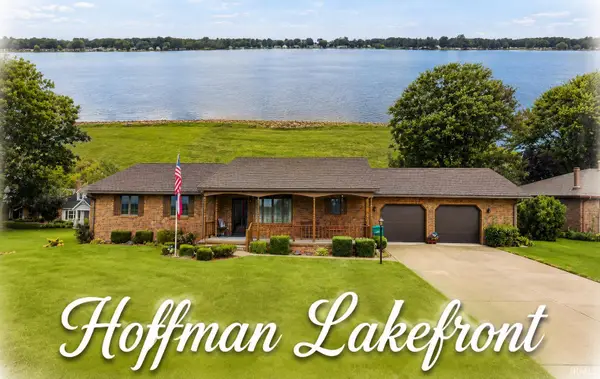 $549,900Active4 beds 3 baths3,039 sq. ft.
2795 N Williamson Drive, Warsaw, IN 46580
MLS# 202635976Listed by: OUR HOUSE REAL ESTATE


Protect your home and budget from life's surprises with an Assurant Home Warranty, backed by a partner that supports you through every step of homeownership. Explore Plans.
© 2023 - 2026 ERA Franchise Systems LLC. All rights reserved. ERA Franchise Systems LLC fully supports the principles of the Fair Housing Act and the Equal Opportunity Act. ERA, ERA Real Estate powered, and their respective logos are registered service marks of ERA Franchise Systems LLC. Each office is independently owned and operated.