
1844 N Vicky Lane, Warsaw, IN 46582
Local realty services provided by:ERA Crossroads
Listed by: berto barrera, sabas valenciaCell: 574-253-7400
Office: re/max results
MLS#:202635258
Source:Indiana Regional MLS
Price summary
- Price:$255,000
- Price per sq. ft.:$207.32
About this home
NO HOA, low taxes, outside of city limits & yet close to everything! In this market homes like this are getting harder and harder to find! This 3-bedroom, 2-bath home with over 1,200 sq ft is tucked away on the north side of Warsaw, just minutes from shopping, restaurants, entertainment and everyday conveniences. Step inside to a bright and inviting living space with vaulted ceilings, beautiful wood-look flooring and an open layout that flows into the dining and kitchen areas. The spacious primary bedroom includes a walk-in closet and private bathroom, and the additional bedrooms offer plenty of space as well. All kitchen appliances plus the washer and dryer are included! The home also features nearly $5,000 invested in a reverse-osmosis filtration and water-softening system. Outside, you’ll find an attached 2-car garage, storage shed, beautifully maintained landscaping and a backyard patio perfect for grilling, relaxing or spending time with family and friends. One of the most charming features is the picturesque garden arbor covered in climbing greenery, creating a beautiful entrance into the backyard. The front of the home offers great curb appeal with mature landscaping, brick accents and an inviting covered entry. And the location is hard to beat! You’re approximately 5–7 minutes from the YMCA, Walmart, Kroger, the movie theater and much more. If you’ve been looking for a well-kept home in a convenient Warsaw location without an HOA, come check this one out! (News include: A/C Unit & New Garage Door)...
Contact an agent
Home facts
- Year built:2003
- Subdivision & Development:The Country
- Listing ID #:202635258
- Added:10 day(s) ago
- Updated:September 07, 2026 at 03:37 PM
Rooms and interior
- Bedrooms:3
- Total bathrooms:2
- Full bathrooms:2
- Rooms Total:3
- Dining Description:Main Level
- Kitchen Description:Dishwasher, Kitchen Exhaust Hood, On Main Level, Range-Electric, Range/Oven Hookup, Refrigerator, Water Filtration System
- Basement Description:Slab
- Living area:1,230 sq. ft.
Heating and cooling
- Cooling:Central Air
- Heating:Forced Air, Gas
Structure and exterior
- Year built:2003
- Building area:1,230 sq. ft.
- Lot area:0.34 Acres
- Lot Features:Level
- Architectural Style:One Story
- Construction Materials:Brick, Vinyl
- Exterior Features:Landscaped, Patio Open
- Levels:1 Story
Schools
- High school:Warsaw
- Middle school:Lakeview
- Elementary school:Harrison
Utilities
- Water:Well
- Sewer:Septic
Finances and disclosures
- Price:$255,000
- Price per sq. ft.:$207.32
- Tax amount:$1,191
Features and amenities
- Laundry features:Dryer Hook Up Electric, Washer Hook-Up
- Amenities:Attic Pull Down Stairs, Ceilings-Vaulted, Closet(s) Walk-in, Countertops-Laminate, Detector-Smoke, Garage Door Opener
Parking
- Parking description:Attached, Off Street Parking
- Garage spaces:2
New listings near 1844 N Vicky Lane
- Coming Soon
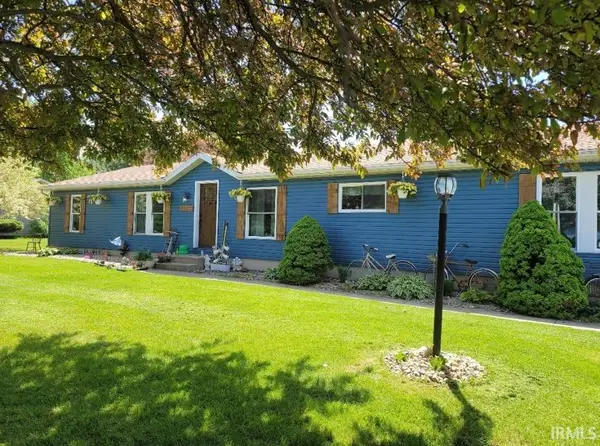 $231,000Coming Soon3 beds 2 baths1,848 sq. ft.
1911 Miami Drive, Warsaw, IN 46580
MLS# 202636086Listed by: MIKE THOMAS ASSOC., INC - Coming Soon
 $280,000Coming Soon3 beds 2 baths2,500 sq. ft.
313 N 225 E, Warsaw, IN 46582
MLS# 202345398Listed by: COLDWELL BANKER REAL ESTATE GROUP - New
 $545,000Active3 beds 2 baths1,430 sq. ft.
13 Ems C19c Lane, Warsaw, IN 46582
MLS# 202636748Listed by: HAMILTON REAL ESTATE GROUP LLC - New
 Active35.68 Acres
2001 W Crystal Lake Road, Warsaw, IN 46580
MLS# 202636595Listed by: METZGER PROPERTY SERVICES, LLC - New
 $200,000Active3 beds 2 baths1,519 sq. ft.
3089 E 100 N Road, Warsaw, IN 46582
MLS# 202636638Listed by: PATTON HALL REAL ESTATE - New
 $145,000Active4 beds 1 baths1,504 sq. ft.
910 E Market Street, Warsaw, IN 46580
MLS# 202636298Listed by: HOMES LAND & LAKES REALTY - New
 $319,000Active3 beds 2 baths1,500 sq. ft.
1371 Woodburn Street, Warsaw, IN 46580
MLS# 202636202Listed by: MORRIS REAL ESTATE AND CONSULTING, LLC - New
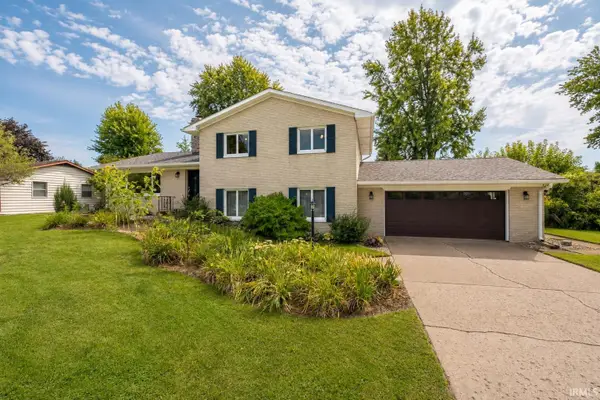 $339,000Active4 beds 3 baths2,637 sq. ft.
1311 Oriole Drive, Warsaw, IN 46580
MLS# 202636179Listed by: RE/MAX RESULTS - New
 $350,000Active3 beds 3 baths1,728 sq. ft.
2394 S 400 W, Warsaw, IN 46580
MLS# 202636048Listed by: RE/MAX RESULTS - New
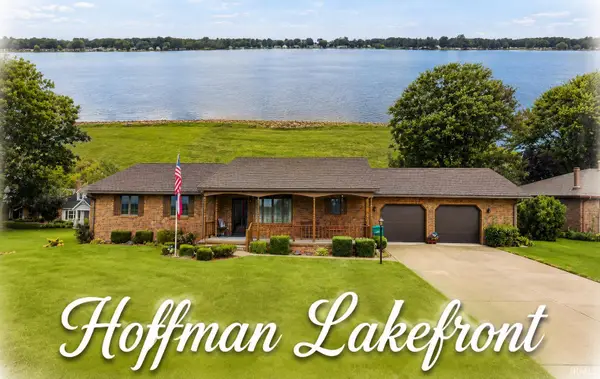 $549,900Active4 beds 3 baths3,039 sq. ft.
2795 N Williamson Drive, Warsaw, IN 46580
MLS# 202635976Listed by: OUR HOUSE REAL ESTATE


Protect your home and budget from life's surprises with an Assurant Home Warranty, backed by a partner that supports you through every step of homeownership. Explore Plans.
© 2023 - 2026 ERA Franchise Systems LLC. All rights reserved. ERA Franchise Systems LLC fully supports the principles of the Fair Housing Act and the Equal Opportunity Act. ERA, ERA Real Estate powered, and their respective logos are registered service marks of ERA Franchise Systems LLC. Each office is independently owned and operated.