
371 Baythorne Drive, Warsaw, IN 46580
Local realty services provided by:ERA Crossroads
371 Baythorne Drive,Warsaw, IN 46580
$222,800
- 3 Beds
- 4 Baths
- - sq. ft.
- Condominium
- Sold
Listed by: chad metzger, chad metzgerchad@metzgerauction.com
Office: metzger property services, llc.
MLS#:202627912
Source:Indiana Regional MLS
Sorry, we are unable to map this address
Price summary
- Price:$222,800
- Monthly HOA dues:$260
About this home
This well-maintained 3-bedroom, 3-bath brick condo with a 2-car attached garage offers comfortable, low-maintenance living in the desirable Lakewood Hills housing addition. The inviting open-concept floor plan features a spacious living room that flows seamlessly into the dining area and kitchen, creating an ideal space for everyday living and entertaining. The main-level primary suite includes a walk-in closet and a private ensuite bathroom, while a second main-floor bedroom is conveniently located next to a full hall bath, making it perfect for guests or family. Upstairs, you'll find a third bedroom with large closets and its own private ensuite bathroom, providing additional comfort and privacy. Residents of Lakewood Hills also enjoy shared common areas with Center Lake and pier access. This well-designed condo combines a functional layout, desirable amenities, and an excellent location, making it a wonderful place to call home. Come see for yourself Wednesday, August 5th from 5:30-6 pm! Owners have access to the common areas including Center Lake shared access!!...
Contact an agent
Home facts
- Year built:1997
- Subdivision & Development:Lakewood Hills
- Listing ID #:202627912
- Added:54 day(s) ago
- Updated:September 06, 2026 at 06:40 AM
Rooms and interior
- Bedrooms:3
- Total bathrooms:4
- Full bathrooms:4
- Rooms Total:9
- Flooring:Carpet, Tile
- Kitchen Description:Dishwasher, On Main Level, Range-Electric
- Basement Description:Crawl
Heating and cooling
- Cooling:Central Air
- Heating:Forced Air
Structure and exterior
- Roof:Asphalt, Shingle
- Year built:1997
- Lot Features:Level
- Architectural Style:Traditional, Two Story
- Construction Materials:Brick, Vinyl
- Exterior Features:Landscaped, Porch Enclosed
- Levels:2 Stories
Schools
- High school:Warsaw
- Middle school:Edgewood
- Elementary school:Washington
Utilities
- Water:Well
- Sewer:City
Finances and disclosures
- Price:$222,800
- Tax amount:$2,720
Features and amenities
- Laundry features:Main Floor Laundry
- Amenities:Balcony, Ceiling Fan(s), Ceiling-9+, Closet(s) Walk-in, Garage Door Opener, Generator-Whole House
Parking
- Parking description:Attached, Concrete Driveway, Off Street Parking
- Garage spaces:2
New listings near 371 Baythorne Drive
- Coming Soon
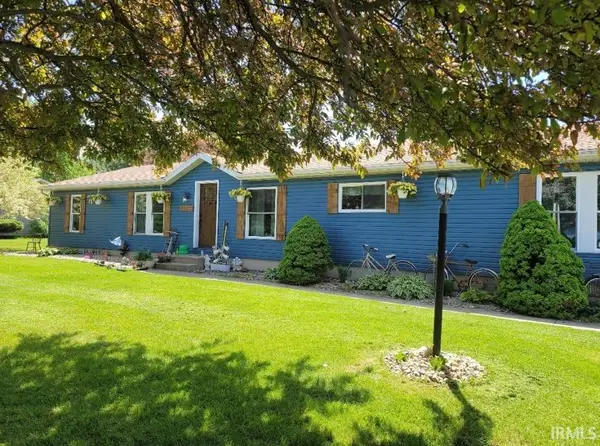 $231,000Coming Soon3 beds 2 baths1,848 sq. ft.
1911 Miami Drive, Warsaw, IN 46580
MLS# 202636086Listed by: MIKE THOMAS ASSOC., INC - Coming Soon
 $280,000Coming Soon3 beds 2 baths2,500 sq. ft.
313 N 225 E, Warsaw, IN 46582
MLS# 202345398Listed by: COLDWELL BANKER REAL ESTATE GROUP - Open Sun, 1 to 3pmNew
 $545,000Active3 beds 2 baths1,430 sq. ft.
13 Ems C19c Lane, Warsaw, IN 46582
MLS# 202636748Listed by: HAMILTON REAL ESTATE GROUP LLC - New
 Active35.68 Acres
2001 W Crystal Lake Road, Warsaw, IN 46580
MLS# 202636595Listed by: METZGER PROPERTY SERVICES, LLC - New
 $200,000Active3 beds 2 baths1,519 sq. ft.
3089 E 100 N Road, Warsaw, IN 46582
MLS# 202636638Listed by: PATTON HALL REAL ESTATE - New
 $145,000Active4 beds 1 baths1,504 sq. ft.
910 E Market Street, Warsaw, IN 46580
MLS# 202636298Listed by: HOMES LAND & LAKES REALTY - New
 $319,000Active3 beds 2 baths1,500 sq. ft.
1371 Woodburn Street, Warsaw, IN 46580
MLS# 202636202Listed by: MORRIS REAL ESTATE AND CONSULTING, LLC - New
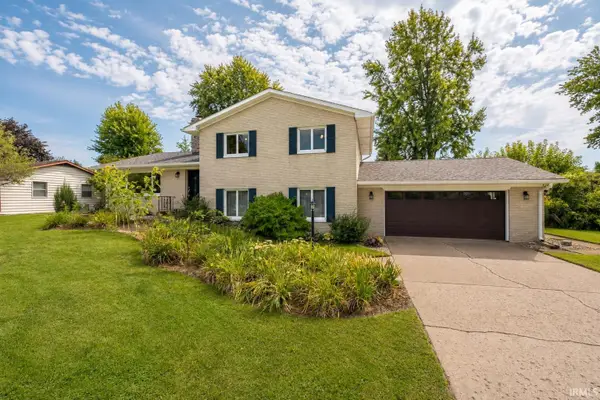 $339,000Active4 beds 3 baths2,637 sq. ft.
1311 Oriole Drive, Warsaw, IN 46580
MLS# 202636179Listed by: RE/MAX RESULTS - New
 $350,000Active3 beds 3 baths1,728 sq. ft.
2394 S 400 W, Warsaw, IN 46580
MLS# 202636048Listed by: RE/MAX RESULTS - Open Sun, 1 to 3pmNew
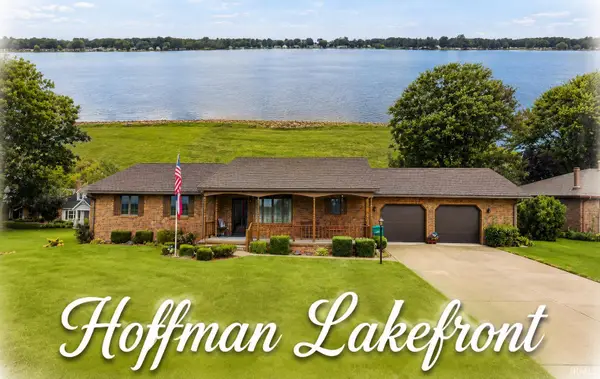 $549,900Active4 beds 3 baths3,039 sq. ft.
2795 N Williamson Drive, Warsaw, IN 46580
MLS# 202635976Listed by: OUR HOUSE REAL ESTATE


Protect your home and budget from life's surprises with an Assurant Home Warranty, backed by a partner that supports you through every step of homeownership. Explore Plans.
© 2023 - 2026 ERA Franchise Systems LLC. All rights reserved. ERA Franchise Systems LLC fully supports the principles of the Fair Housing Act and the Equal Opportunity Act. ERA, ERA Real Estate powered, and their respective logos are registered service marks of ERA Franchise Systems LLC. Each office is independently owned and operated.