
13 Terrace Park Drive, Washington, IN 47501
Local realty services provided by:ERA Crossroads
Listed by: billy walkerCell: 812-296-1807
Office: century 21 classic realty
MLS#:202634060
Source:Indiana Regional MLS
Price summary
- Price:$219,500
- Price per sq. ft.:$182.92
About this home
Located on an Eastside cul-de-sac near the park, this newer 2 bedroom, 2 bath home offers a comfortable open floor plan with vaulted ceilings and plenty of natural light. The kitchen features a center island and comes complete with appliances, while the spacious living and dining areas provide a great setup for everyday living and entertaining. Outside, enjoy both a front and back porch, a large, landscaped lot, storage shed, and an attached 1-car garage.
Contact an agent
Home facts
- Year built:2013
- Subdivision & Development:Terrace Park
- Listing ID #:202634060
- Added:2 day(s) ago
- Updated:August 22, 2026 at 03:37 PM
Rooms and interior
- Bedrooms:2
- Total bathrooms:2
- Full bathrooms:2
- Rooms Total:4
- Flooring:Carpet, Laminate, Vinyl
- Kitchen Description:Dishwasher, Microwave, On Main Level, Range-Electric, Refrigerator
- Basement Description:Crawl
- Living area:1,200 sq. ft.
Heating and cooling
- Cooling:Central Air
- Heating:Forced Air, Gas
Structure and exterior
- Year built:2013
- Building area:1,200 sq. ft.
- Lot area:0.34 Acres
- Lot Features:Cul-De-Sac
- Architectural Style:One Story
- Construction Materials:Vinyl
- Exterior Features:Deck Covered, Landscaped, Porch Covered
- Levels:1 Story
Schools
- High school:Washington
- Middle school:Washington
- Elementary school:Washington Community Schools
Utilities
- Water:City
- Sewer:City
Finances and disclosures
- Price:$219,500
- Price per sq. ft.:$182.92
- Tax amount:$1,797
Features and amenities
- Amenities:Ceiling Fan(s), Ceiling-Cathedral, Countertops-Solid Surf, Garage Door Opener
Parking
- Parking description:Attached
- Garage spaces:1
New listings near 13 Terrace Park Drive
- New
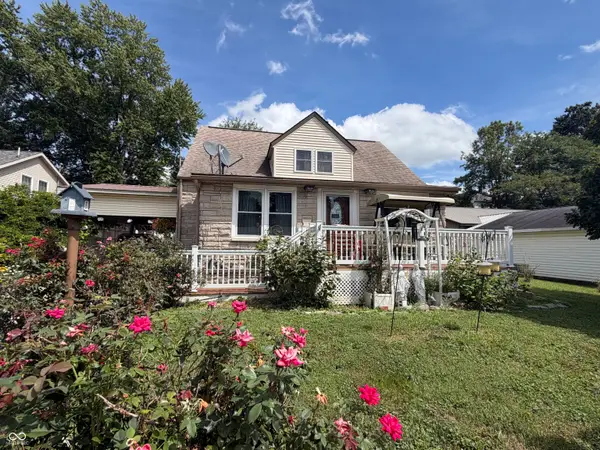 $229,900Active5 beds 2 baths3,056 sq. ft.
702 NW 2nd Street, Washington, IN 47501
MLS# 22121589Listed by: RE/MAX ADVANCED REALTY - New
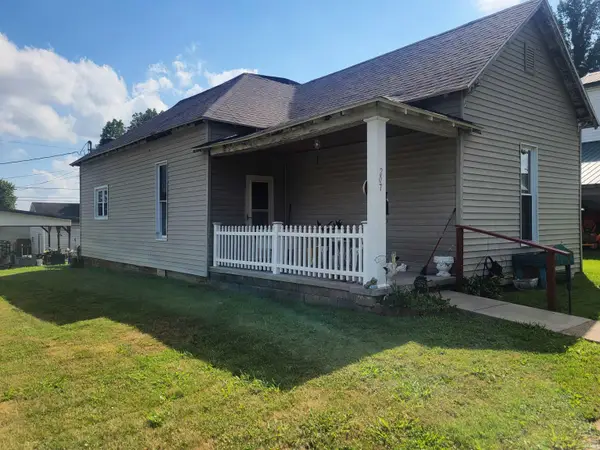 $65,000Active3 beds 1 baths1,187 sq. ft.
207 E George Street, Washington, IN 47501
MLS# 202634174Listed by: RE/MAX ELITE - New
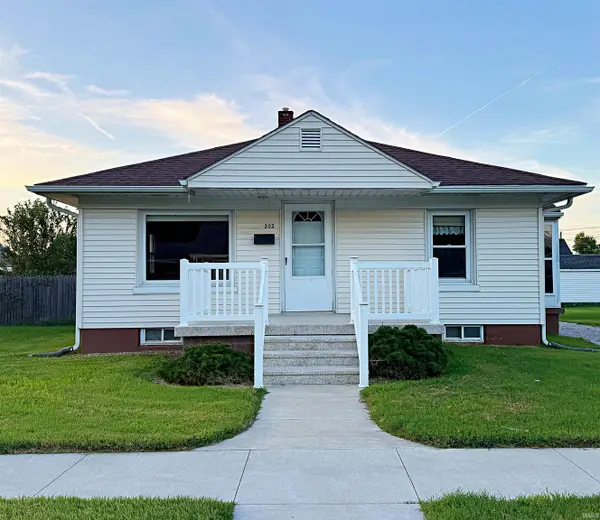 $165,000Active3 beds 1 baths1,120 sq. ft.
202 Dewey Avenue, Washington, IN 47501
MLS# 202634028Listed by: CENTURY 21 CLASSIC REALTY - New
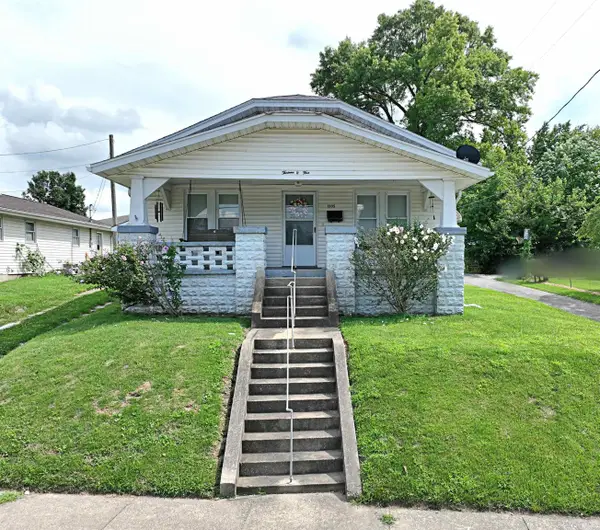 $155,000Active2 beds 1 baths1,032 sq. ft.
1305 State Street, Washington, IN 47501
MLS# 202633955Listed by: CENTURY 21 CLASSIC REALTY 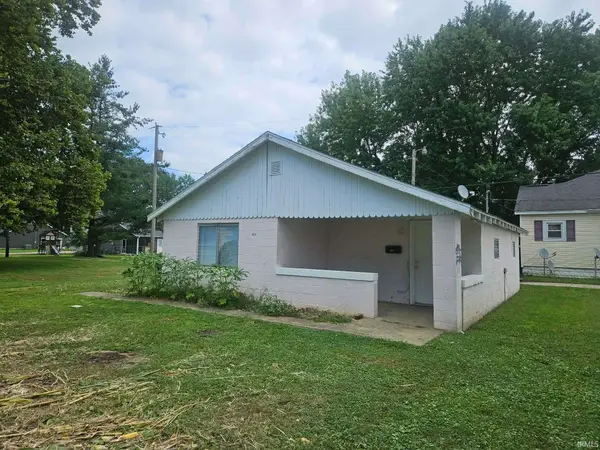 $45,000Pending2 beds 1 baths814 sq. ft.
404 Sunset Avenue, Washington, IN 47501
MLS# 202633532Listed by: MIDWEST REALTY- Open Sun, 1 to 2pmNew
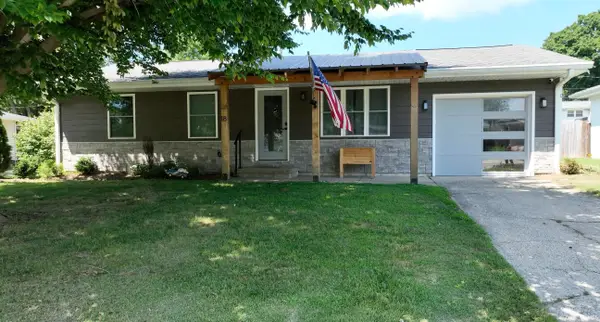 $245,000Active3 beds 2 baths1,404 sq. ft.
18 Lynwood Drive, Washington, IN 47501
MLS# 202633291Listed by: CENTURY 21 CLASSIC REALTY - New
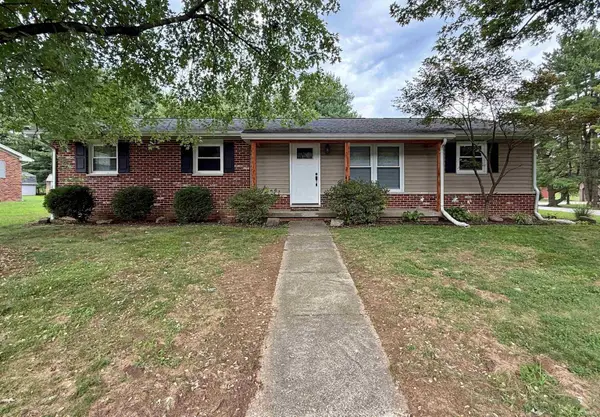 $284,900Active3 beds 2 baths1,352 sq. ft.
1816 Woodlawn Drive, Washington, IN 47501
MLS# 202633225Listed by: CENTURY 21 CLASSIC REALTY - New
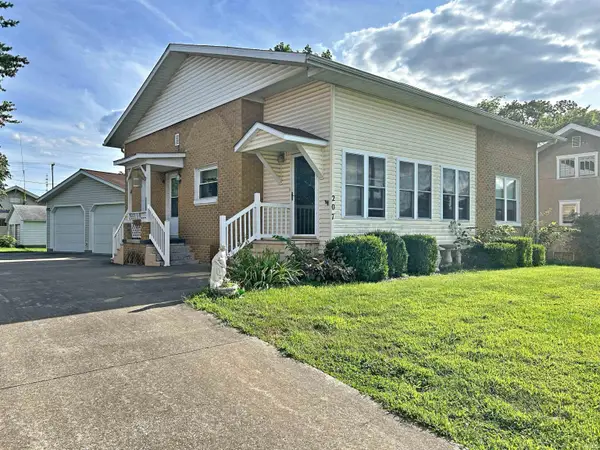 $145,000Active2 beds 1 baths1,296 sq. ft.
207 W Walnut Street, Washington, IN 47501
MLS# 202633227Listed by: CENTURY 21 CLASSIC REALTY - New
 $234,000Active3 beds 2 baths1,296 sq. ft.
1002 Greenwood Street, Washington, IN 47501
MLS# 202633020Listed by: HONEY BEE REALTY CO. LLC


Protect your home and budget from life's surprises with an Assurant Home Warranty, backed by a partner that supports you through every step of homeownership. Explore Plans.
© 2023 - 2026 ERA Franchise Systems LLC. All rights reserved. ERA Franchise Systems LLC fully supports the principles of the Fair Housing Act and the Equal Opportunity Act. ERA, ERA Real Estate powered, and their respective logos are registered service marks of ERA Franchise Systems LLC. Each office is independently owned and operated.