
1309 Rosewood Drive, Washington, IN 47501
Local realty services provided by:ERA First Advantage Realty, Inc.
1309 Rosewood Drive,Washington, IN 47501
$295,000
- 3 Beds
- 2 Baths
- 1,862 sq. ft.
- Single family
- Active
Listed by: shelley brinsonCell: 812-486-8317
Office: century 21 classic realty
MLS#:202632693
Source:Indiana Regional MLS
Price summary
- Price:$295,000
- Price per sq. ft.:$158.43
About this home
Welcome to your newly built home on the north side of Washington! This beautifully designed floor plan blends modern style, thoughtful details and comfortable spaces made for everyday living. Enjoy the inviting front porch or retreat to the spacious covered back porch tucked into the home on three sides for a private, sheltered outdoor living space overlooking the yard and trees. Inside, the spacious living room flows seamlessly into the kitchen and dining area creating a bright, welcoming space for gathering and entertaining. French doors from the dining area open directly to the covered back porch extending your living space outdoors. The kitchen features a large island, beautiful cabinetry and modern finishes. The split floor plan offers two additional bedrooms that each offer custom walk-in closets with built-in shoe storage and share a spacious full bath. The private primary suite offers generous space, beautiful bulkhead lighting, a private bath with shower and a custom walk-in closet. A thoughtfully designed pass-through cabinet connects the primary closet directly to the laundry room making laundry and putting clothes away incredibly convenient. Complete with a two-car attached garage, generous storage, beautiful covered outdoor spaces and thoughtful details throughout, this newly built home offers the ease of new construction with a layout designed for the way you live....
Contact an agent
Home facts
- Year built:2026
- Subdivision & Development:Glen View / Glenview
- Listing ID #:202632693
- Added:47 day(s) ago
- Updated:September 28, 2026 at 03:33 PM
Rooms and interior
- Bedrooms:3
- Total bathrooms:2
- Full bathrooms:2
- Rooms Total:5
- Kitchen Description:Kitchen Island, On Main Level
- Basement Description:Crawl
- Living area:1,862 sq. ft.
Heating and cooling
- Cooling:Central Air
- Heating:Electric, Heat Pump
Structure and exterior
- Year built:2026
- Building area:1,862 sq. ft.
- Lot area:0.36 Acres
- Architectural Style:One Story
- Construction Materials:Vinyl
- Exterior Features:Porch Covered
- Levels:1 Story
Schools
- High school:Washington
- Middle school:Washington
- Elementary school:Washington Community Schools
Utilities
- Water:City
- Sewer:City
Finances and disclosures
- Price:$295,000
- Price per sq. ft.:$158.43
- Tax amount:$293
Features and amenities
- Laundry features:Main Floor Laundry
- Amenities:Ceiling Fan(s), Closet(s) Walk-in
Parking
- Parking description:Attached
- Garage spaces:2
New listings near 1309 Rosewood Drive
- New
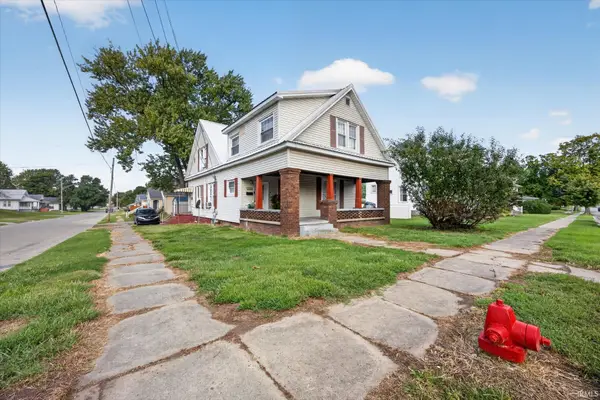 $179,900Active4 beds 2 baths2,628 sq. ft.
301 N Meridian Street, Washington, IN 47501
MLS# 202640152Listed by: HOME & HARVEST PROPERTIES LLC - New
 $239,900Active3 beds 2 baths1,120 sq. ft.
16 Kelly Drive, Washington, IN 47501
MLS# 202639996Listed by: HOME & HARVEST PROPERTIES LLC - New
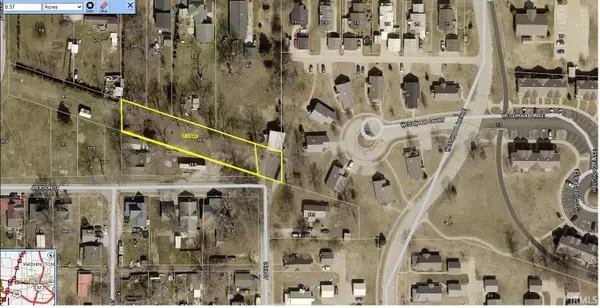 $25,900Active0.38 Acres
1414 1/2 Jackson Street, Washington, IN 47501
MLS# 202639842Listed by: MIDWEST REALTY - New
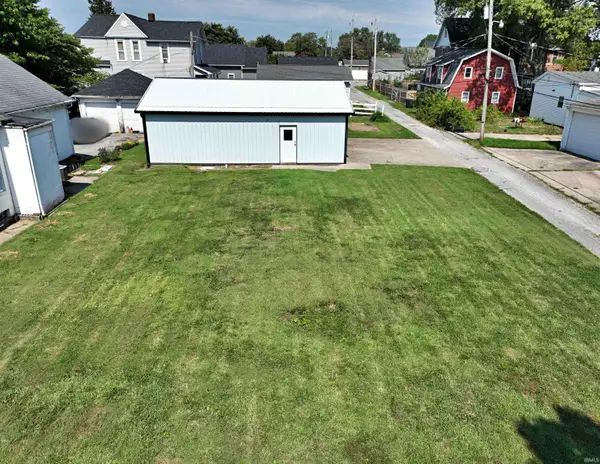 $64,500Active0.2 Acres
E Walnut Street, Washington, IN 47501
MLS# 202639512Listed by: CENTURY 21 CLASSIC REALTY - New
 $144,000Active1 beds 2 baths1,064 sq. ft.
11 N Meridian Street, Washington, IN 47501
MLS# 202639364Listed by: CENTURY 21 CLASSIC REALTY - New
 $79,900Active2 beds 2 baths1,853 sq. ft.
1 E Hefron Street, Washington, IN 47501
MLS# 202639262Listed by: MIDWEST REALTY  $224,000Pending4 beds 2 baths1,820 sq. ft.
7 Daviess Drive, Washington, IN 47501
MLS# 202639191Listed by: CENTURY 21 CLASSIC REALTY- New
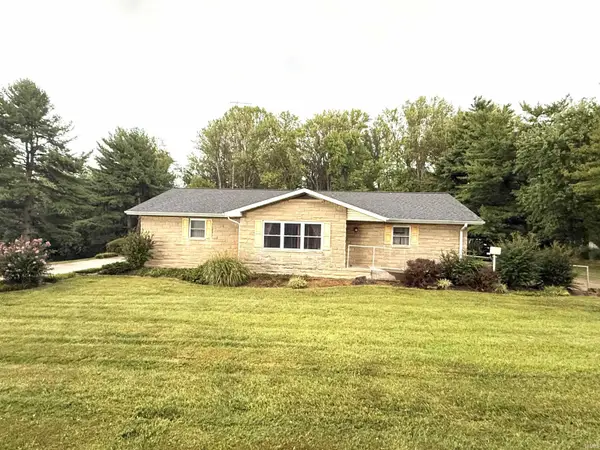 $399,500Active3 beds 3 baths3,514 sq. ft.
2406 Glennwood Drive, Washington, IN 47501
MLS# 202638944Listed by: HOME & HARVEST PROPERTIES LLC - New
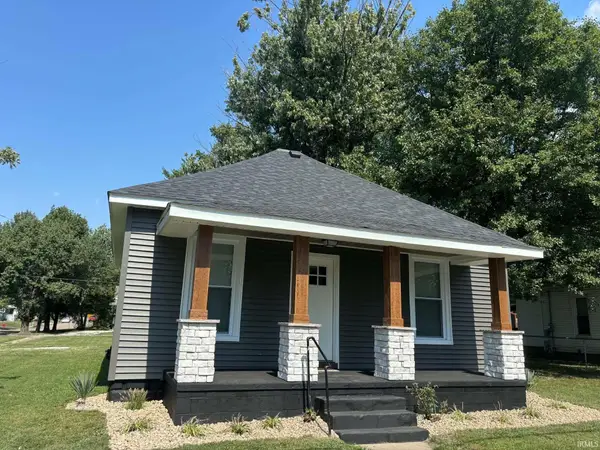 $169,900Active2 beds 1 baths840 sq. ft.
108 W Hefron Street, Washington, IN 47501
MLS# 202638826Listed by: MIDWEST REALTY - New
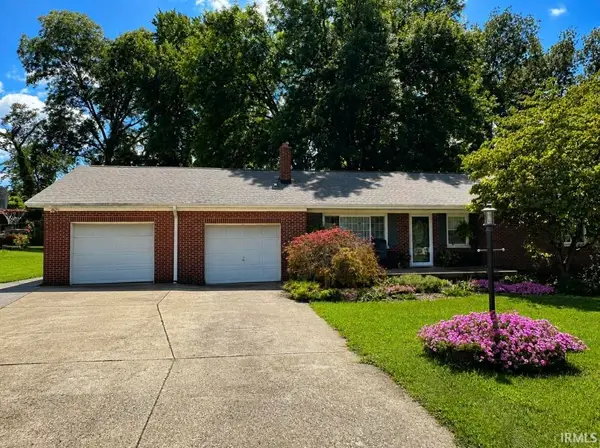 $249,000Active3 beds 2 baths1,228 sq. ft.
18 Morningside Drive, Washington, IN 47501
MLS# 202638766Listed by: RE/MAX ELITE


Protect your home and budget from life's surprises with an Assurant Home Warranty, backed by a partner that supports you through every step of homeownership. Explore Plans.
© 2023 - 2026 ERA Franchise Systems LLC. All rights reserved. ERA Franchise Systems LLC fully supports the principles of the Fair Housing Act and the Equal Opportunity Act. ERA, ERA Real Estate powered, and their respective logos are registered service marks of ERA Franchise Systems LLC. Each office is independently owned and operated.