
16 Kelly Drive, Washington, IN 47501
Local realty services provided by:ERA First Advantage Realty, Inc.
Listed by: chris craigchris@homeandharvestproperties.com
Office: home & harvest properties llc.
MLS#:202639996
Source:Indiana Regional MLS
Price summary
- Price:$239,900
- Price per sq. ft.:$214.2
About this home
Looking for the feel of a BRAND NEW home in a location that’s hard to find? Welcome to Kelly Drive on Washington’s south side, where local professional contractors have given this 3-bedroom, 2 full bath home a remarkable transformation. With so many major improvements completed in 2026, it offers that fresh, move-in-ready feeling in an affordable price range. From the big-ticket systems and exterior improvements to the finishing touches inside, the work was designed to give this established home a cohesive, modern new look and feel. The updates go well beyond fresh paint: a NEW roof, siding, windows, electric heat pump and central air, flooring throughout, carpet in all three bedrooms, interior paint throughout, light fixtures, ceiling fans, countertops, garage overhead door and concrete work. The home also has a newly built second full bathroom, plus bathroom updates that include a new shower, toilet and vanity. The NEW refrigerator, washer and dryer have never been used. The washer and dryer can be installed stacked or side by side to suit the buyer’s preference, allowing you to choose the arrangement that works best for your space. Inside, 1,120 square feet are thoughtfully laid out with three nicely sized bedrooms, each with a full closet, and just one step to enter the home. The living and dining spaces flow together, accented by a decorative beam and sliding barn-style door. In the kitchen, a custom-built and stained wood ceiling adds warmth and character above the refinished cabinets and new countertops. The attention to detail gives the entire home a clean, cohesive look while still retaining its inviting character. The setting is every bit as appealing as the remodel. Tucked along a private dead-end street, the property feels peaceful while keeping you close to town and convenient to the bypass. Enjoy a covered front porch with custom-built and stained posts, an open concrete patio out back, fresh landscaping and a level yard that’s easy to maintain. The front porch and rear patio offer two places to enjoy the yard without the upkeep of a large property. The yard’s level ground makes everyday mowing and outdoor use simple. The oversized attached garage offers room to park with extra space for storage, a lawn mower or a golf cart, and the concrete driveway adds everyday convenience. If you want the look and comfort of a NEW home without a renovation to tackle, come see what makes this Kelly Drive property and its location stand out!...
Contact an agent
Home facts
- Year built:1984
- Subdivision & Development:None
- Listing ID #:202639996
- Added:1 day(s) ago
- Updated:September 27, 2026 at 01:52 AM
Rooms and interior
- Bedrooms:3
- Total bathrooms:2
- Full bathrooms:2
- Rooms Total:8
- Flooring:Carpet, Laminate
- Dining Description:Main Level
- Kitchen Description:Oven-Electric, Range-Electric
- Basement Description:Slab
- Living area:1,120 sq. ft.
Heating and cooling
- Cooling:Central Air
- Heating:Conventional, Electric, Heat Pump
Structure and exterior
- Roof:Asphalt, Shingle
- Year built:1984
- Building area:1,120 sq. ft.
- Lot area:0.38 Acres
- Lot Features:Corner, Level
- Architectural Style:One Story, Ranch
- Construction Materials:Vinyl
- Exterior Features:Landscaped, Porch Covered
- Levels:1 Story
Schools
- High school:Washington
- Middle school:Washington
- Elementary school:Washington Community Schools
Utilities
- Water:Public
- Sewer:Public
Finances and disclosures
- Price:$239,900
- Price per sq. ft.:$214.2
- Tax amount:$1,215
Features and amenities
- Laundry features:Main Floor Laundry
- Amenities:Attic Pull Down Stairs, Ceiling Fan(s), Countertops-Laminate, Garage Door Opener
Parking
- Parking description:Attached
- Garage spaces:1
New listings near 16 Kelly Drive
- New
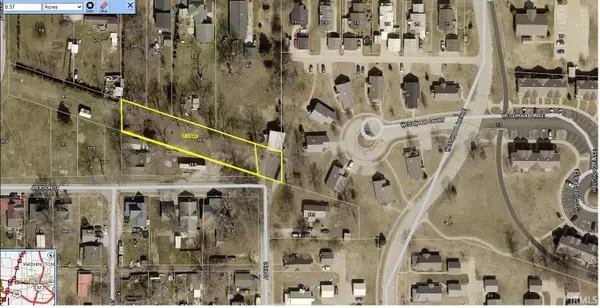 $25,900Active0.38 Acres
1414 1/2 Jackson Street, Washington, IN 47501
MLS# 202639842Listed by: MIDWEST REALTY - New
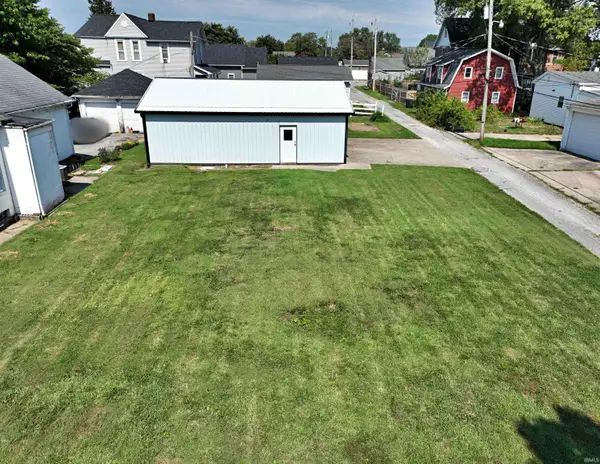 $64,500Active0.2 Acres
E Walnut Street, Washington, IN 47501
MLS# 202639512Listed by: CENTURY 21 CLASSIC REALTY - New
 $144,000Active1 beds 2 baths1,064 sq. ft.
11 N Meridian Street, Washington, IN 47501
MLS# 202639364Listed by: CENTURY 21 CLASSIC REALTY - New
 $79,900Active2 beds 2 baths1,853 sq. ft.
1 E Hefron Street, Washington, IN 47501
MLS# 202639262Listed by: MIDWEST REALTY  $224,000Pending4 beds 2 baths1,820 sq. ft.
7 Daviess Drive, Washington, IN 47501
MLS# 202639191Listed by: CENTURY 21 CLASSIC REALTY- New
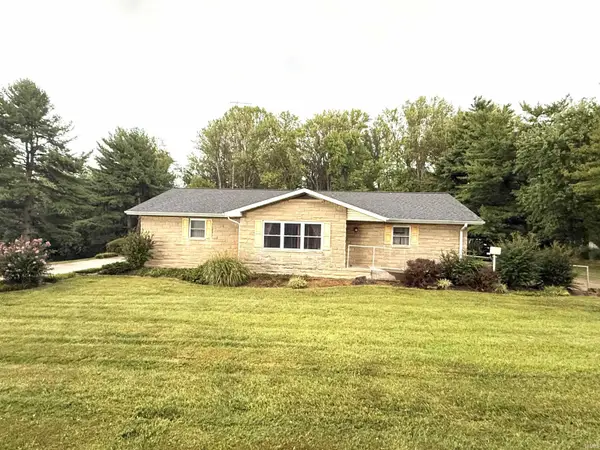 $399,500Active3 beds 3 baths3,514 sq. ft.
2406 Glennwood Drive, Washington, IN 47501
MLS# 202638944Listed by: HOME & HARVEST PROPERTIES LLC - New
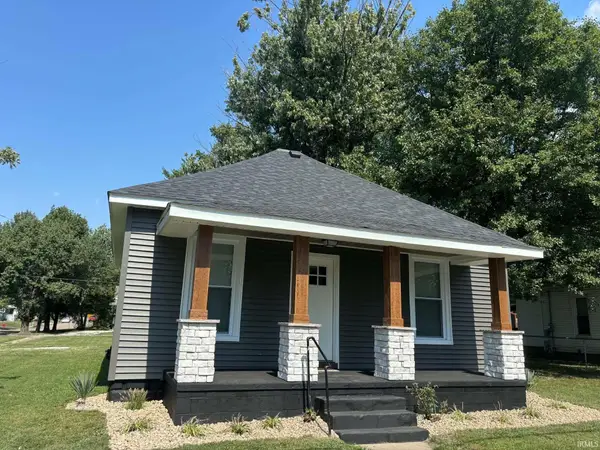 $169,900Active2 beds 1 baths840 sq. ft.
108 W Hefron Street, Washington, IN 47501
MLS# 202638826Listed by: MIDWEST REALTY - New
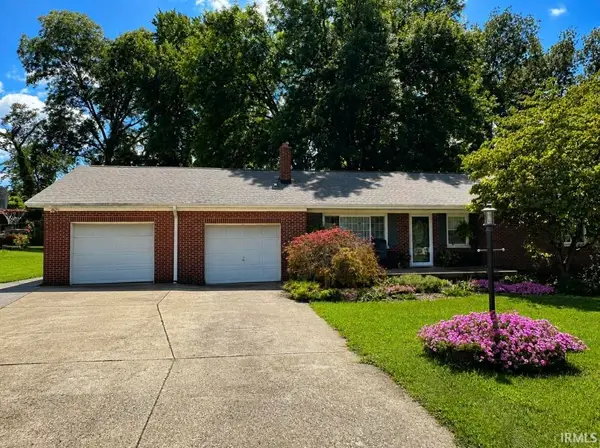 $249,000Active3 beds 2 baths1,228 sq. ft.
18 Morningside Drive, Washington, IN 47501
MLS# 202638766Listed by: RE/MAX ELITE - New
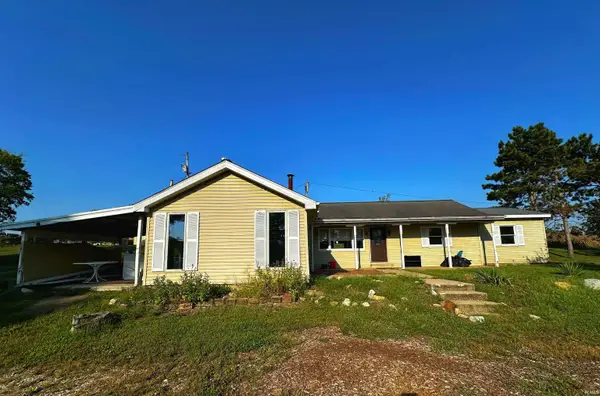 $167,000Active3 beds 2 baths1,574 sq. ft.
2662 W 150 N, Washington, IN 47501
MLS# 202638674Listed by: RE/MAX ELITE


Protect your home and budget from life's surprises with an Assurant Home Warranty, backed by a partner that supports you through every step of homeownership. Explore Plans.
© 2023 - 2026 ERA Franchise Systems LLC. All rights reserved. ERA Franchise Systems LLC fully supports the principles of the Fair Housing Act and the Equal Opportunity Act. ERA, ERA Real Estate powered, and their respective logos are registered service marks of ERA Franchise Systems LLC. Each office is independently owned and operated.