
2968 E 450 S, Washington, IN 47501
Local realty services provided by:ERA First Advantage Realty, Inc.
Listed by: anna lou chapmanhpierce@remax.net
Office: re/max elite
MLS#:202626635
Source:Indiana Regional MLS
Price summary
- Price:$359,900
- Price per sq. ft.:$110.4
About this home
Enjoy peaceful country living in this beautifully updated 1.5-story home situated on 3 scenic acres. Combining modern upgrades with comfortable living spaces, this property offers the perfect blend of charm, functionality, and room to roam. The main level features two spacious bedrooms and a full remodeled bathroom, along with stunning new hickory hardwood flooring throughout much of the main level. The updated kitchen boasts a new backsplash, a range with built-in air fryer, and a cozy breakfast nook - perfect for casual dining or your morning coffee. The inviting living room showcases a vaulted ceiling that creates an open, airy feel and provides direct access to the patio, making indoor-outdoor entertaining a breeze. Upstairs, you'll find a private primary suite complete with dual closets, offering a comfortable retreat at the end of the day. The basement includes a storm room for added peace of mind, along with additional space for storage or future finishing possibilities. Outside, relax or entertain on the new Trex deck while taking in the beauty of the surrounding countryside. Car enthusiasts, hobbyists, or those needing extra workspace will appreciate the impressive 24' x 36' detached garage, complete with gas heat and water. A 10' x 20' garden shed provides even more storage for lawn equipment, gardening tools, or outdoor hobbies. If you've been searching for an updated home with acreage, outbuildings, and the tranquility of rural living, this exceptional property is ready to welcome you home....
Contact an agent
Home facts
- Year built:1895
- Subdivision & Development:None
- Listing ID #:202626635
- Added:49 day(s) ago
- Updated:August 24, 2026 at 07:49 AM
Rooms and interior
- Bedrooms:3
- Total bathrooms:2
- Full bathrooms:2
- Rooms Total:8
- Flooring:Carpet, Hardwood Floors
- Kitchen Description:Dishwasher, Microwave, Range-Electric, Range/Oven Hookup, Refrigerator
- Basement Description:Crawl, Partial Basement
- Living area:2,480 sq. ft.
Heating and cooling
- Cooling:Central Air
- Heating:Forced Air, Propane
Structure and exterior
- Roof:Metal
- Year built:1895
- Building area:2,480 sq. ft.
- Lot area:3 Acres
- Lot Features:Level
- Architectural Style:One and Half Story, Traditional
- Construction Materials:Vinyl
- Exterior Features:Deck Open, Landscaped
- Levels:1 1/2 Stories
Schools
- High school:Washington
- Middle school:Washington
- Elementary school:Washington Community Schools
Utilities
- Water:Public
- Sewer:Septic
Finances and disclosures
- Price:$359,900
- Price per sq. ft.:$110.4
- Tax amount:$1,022
Features and amenities
- Laundry features:Dryer Hook Up Electric, Washer Hook-Up
- Amenities:Ceiling Fan(s), Ceiling-Cathedral, Garage Door Opener, Sump Pump
Parking
- Parking description:Detached, Gravel Driveway
- Garage spaces:2
New listings near 2968 E 450 S
- New
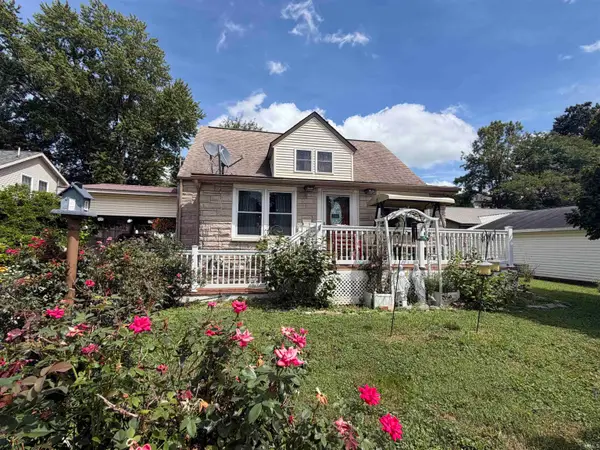 $229,900Active5 beds 2 baths3,056 sq. ft.
702 NW 2nd Street, Washington, IN 47501
MLS# 202634434Listed by: RE/MAX ADVANCED REALTY - New
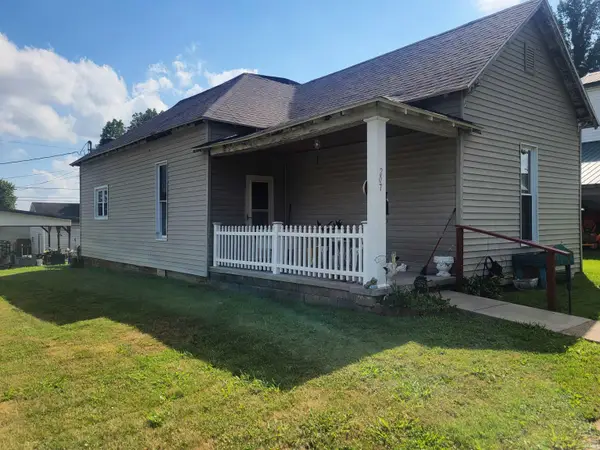 $65,000Active3 beds 1 baths1,187 sq. ft.
207 E George Street, Washington, IN 47501
MLS# 202634174Listed by: RE/MAX ELITE - New
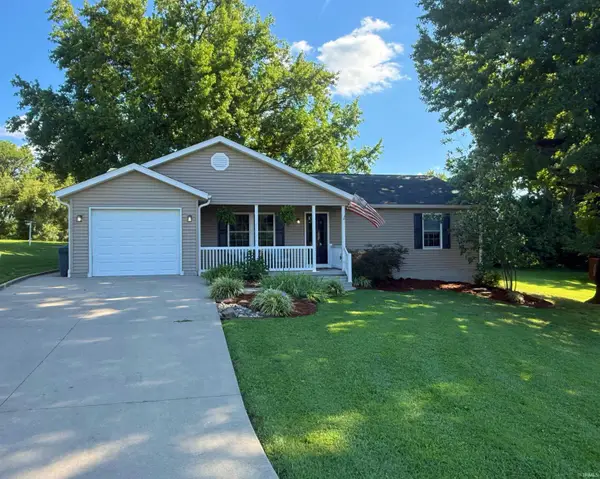 $219,500Active2 beds 2 baths1,200 sq. ft.
13 Terrace Park Drive, Washington, IN 47501
MLS# 202634060Listed by: CENTURY 21 CLASSIC REALTY - New
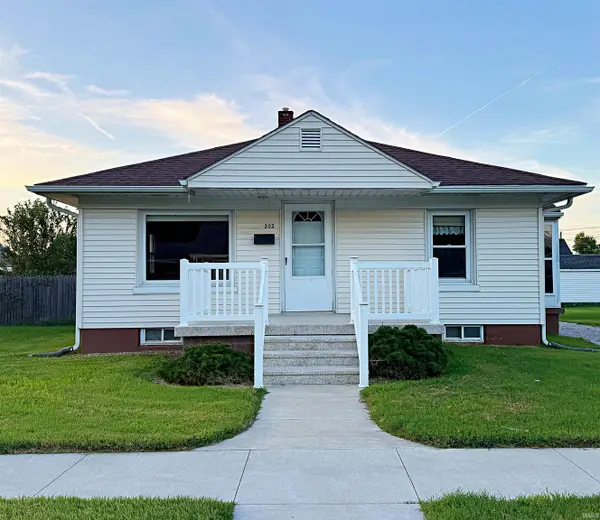 $165,000Active3 beds 1 baths1,120 sq. ft.
202 Dewey Avenue, Washington, IN 47501
MLS# 202634028Listed by: CENTURY 21 CLASSIC REALTY - New
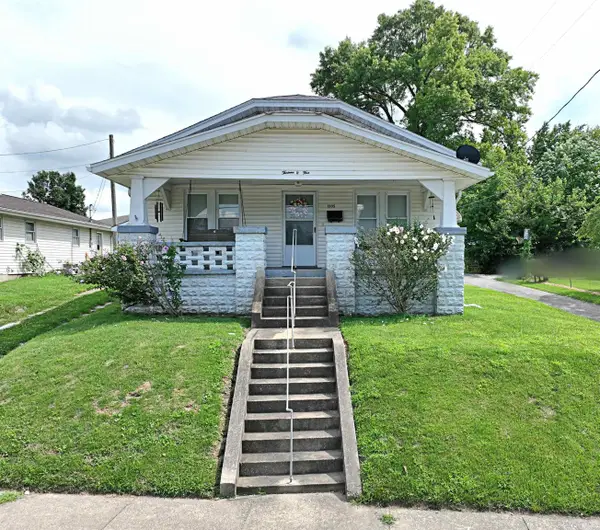 $155,000Active2 beds 1 baths1,032 sq. ft.
1305 State Street, Washington, IN 47501
MLS# 202633955Listed by: CENTURY 21 CLASSIC REALTY 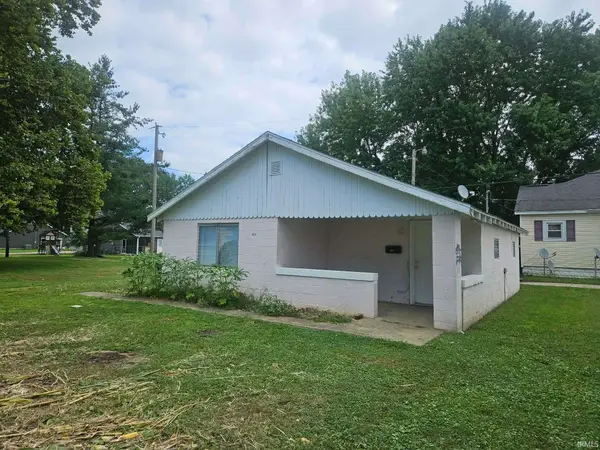 $45,000Pending2 beds 1 baths814 sq. ft.
404 Sunset Avenue, Washington, IN 47501
MLS# 202633532Listed by: MIDWEST REALTY- New
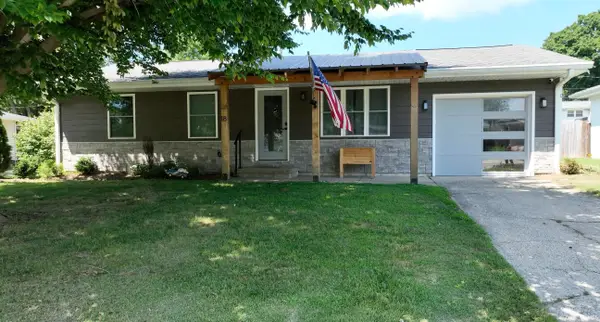 $245,000Active3 beds 2 baths1,404 sq. ft.
18 Lynwood Drive, Washington, IN 47501
MLS# 202633291Listed by: CENTURY 21 CLASSIC REALTY - New
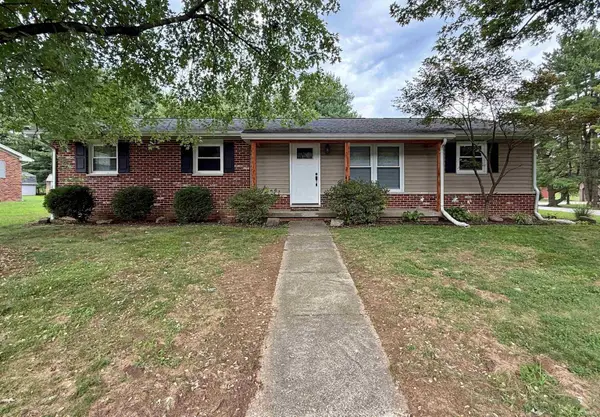 $284,900Active3 beds 2 baths1,352 sq. ft.
1816 Woodlawn Drive, Washington, IN 47501
MLS# 202633225Listed by: CENTURY 21 CLASSIC REALTY - New
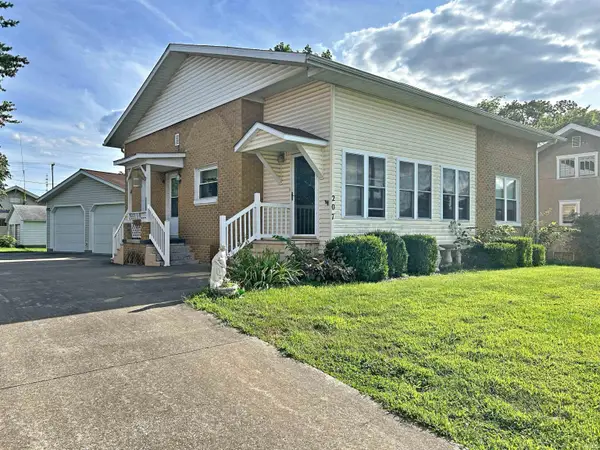 $145,000Active2 beds 1 baths1,296 sq. ft.
207 W Walnut Street, Washington, IN 47501
MLS# 202633227Listed by: CENTURY 21 CLASSIC REALTY - New
 $234,000Active3 beds 2 baths1,296 sq. ft.
1002 Greenwood Street, Washington, IN 47501
MLS# 202633020Listed by: HONEY BEE REALTY CO. LLC


Protect your home and budget from life's surprises with an Assurant Home Warranty, backed by a partner that supports you through every step of homeownership. Explore Plans.
© 2023 - 2026 ERA Franchise Systems LLC. All rights reserved. ERA Franchise Systems LLC fully supports the principles of the Fair Housing Act and the Equal Opportunity Act. ERA, ERA Real Estate powered, and their respective logos are registered service marks of ERA Franchise Systems LLC. Each office is independently owned and operated.