
4 White Ridge Court, Washington, IN 47501
Local realty services provided by:ERA First Advantage Realty, Inc.
Listed by: barb haysOffice: 812-482-1424
Office: f.c. tucker emge
MLS#:202626628
Source:Indiana Regional MLS
Price summary
- Price:$469,900
- Price per sq. ft.:$130.82
About this home
Beautifully updated ranch with exceptional multi-generational flexibility in the highly desirable White Ridge neighborhood near I-69 for easy commuting convenience. Set on a spacious 0.55-acre lot, this thoughtfully designed property offers a rare combination of comfort, function, and resort-style amenities. The 3-bedroom, 2-bath main home features approximately 1536 finished square feet, along with another 1536 SF partially finished full basement with poured concrete walls, offering the opportunity to nearly double the usable living space when fully completed. A versatile bonus room provides the option for a home office, formal dining room, or additional flex space to suit your needs. The attached 2-car garage adds everyday convenience. A standout feature is the newly built 520 sq ft ADA-compliant pool house (2025), complete with 1 bedroom, 1 bathroom, bamboo flooring, waterfall custom shower, tankless water heater, two mini-split systems, USB outlets, stainless steel appliances granite counter tops and custom soft close cabinets—ideal for guests, extended family, or private living quarters. Outdoor living is elevated with a 14x28 in-ground fiberglass pool (4 ft depth with party ledge) includes a 25 year transferrable warranty, complete with a manual cover system, solar cover, heater, and chlorinator, all surrounded by a concrete pool deck and covered porch seating area. A vinyl-fenced backyard enhances privacy and enjoyment. Numerous updates provide peace of mind, including a water softener, furnace, water heater, sump pump under pool, and pool equipment upgrades. Additional included items such as a porch swing, pool cleaner, basketball goal, and 12x16 utility shed add value and convenience. This is a rare opportunity to own a move-in ready ranch with resort-style outdoor living, flexible guest accommodations with modern updates throughtout....
Contact an agent
Home facts
- Year built:1994
- Subdivision & Development:White Ridge Estates
- Listing ID #:202626628
- Added:63 day(s) ago
- Updated:September 06, 2026 at 03:12 PM
Rooms and interior
- Bedrooms:4
- Total bathrooms:3
- Full bathrooms:3
- Rooms Total:9
- Flooring:Carpet, Vinyl
- Dining Description:Main Level
- Kitchen Description:Breakfast Bar, Dishwasher, Eat-In Kitchen, Kitchen Island, Microwave, On Main Level, Oven-Electric, Range-Electric, Refrigerator
- Basement Description:Full Basement
- Living area:2,056 sq. ft.
Heating and cooling
- Cooling:Central Air
- Heating:Forced Air, Gas
Structure and exterior
- Roof:Composite, Metal
- Year built:1994
- Building area:2,056 sq. ft.
- Lot area:0.55 Acres
- Lot Features:Corner
- Architectural Style:One Story, Ranch
- Construction Materials:Brick, Vinyl
- Exterior Features:Deck Covered, Patio Open, Porch Covered
- Levels:1 Story
Schools
- High school:Washington
- Middle school:Washington
- Elementary school:Washington Community Schools
Utilities
- Water:City
- Sewer:City
Finances and disclosures
- Price:$469,900
- Price per sq. ft.:$130.82
- Tax amount:$2,832
Features and amenities
- Laundry features:Main Floor Laundry
- Amenities:Ceilings-Vaulted, Countertops-Stone, Detector-Smoke, Double Pane Windows, Garage Door Opener, Garage Utilities, Garden Tub, Guest Quarters
- Pool features:Below Ground
Parking
- Parking description:Attached, Concrete Driveway, Off Street Parking
- Garage spaces:2
New listings near 4 White Ridge Court
- New
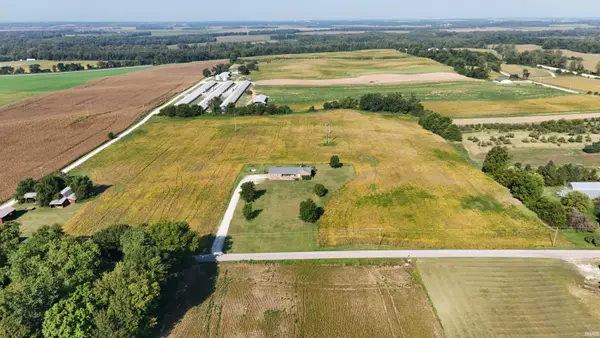 $319,900Active14.52 Acres
2577 S 300 W Road, Washington, IN 47501
MLS# 202636429Listed by: HOME & HARVEST PROPERTIES LLC - New
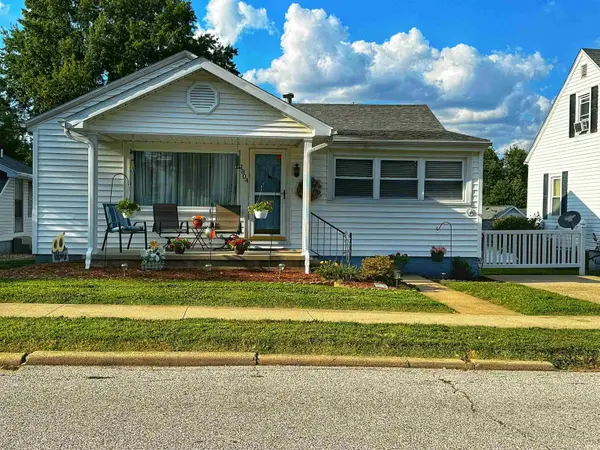 $189,000Active2 beds 1 baths1,000 sq. ft.
1804 Grand Avenue, Washington, IN 47501
MLS# 202636430Listed by: RE/MAX ELITE - New
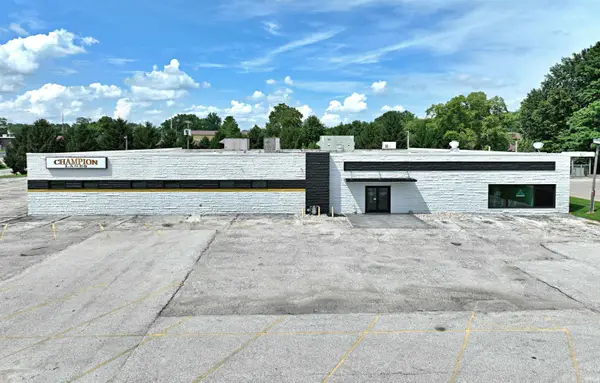 $1,390,000Active-- beds 2 baths21,291 sq. ft.
2100 State Street, Washington, IN 47501
MLS# 202636392Listed by: CENTURY 21 CLASSIC REALTY - New
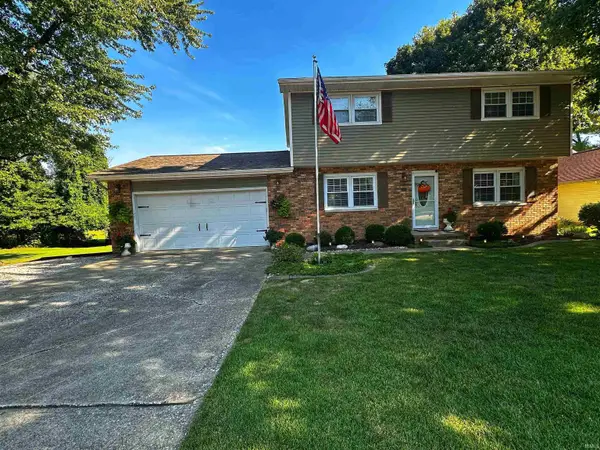 $289,000Active3 beds 3 baths2,160 sq. ft.
504 E Highland Avenue, Washington, IN 47501
MLS# 202636353Listed by: RE/MAX ELITE 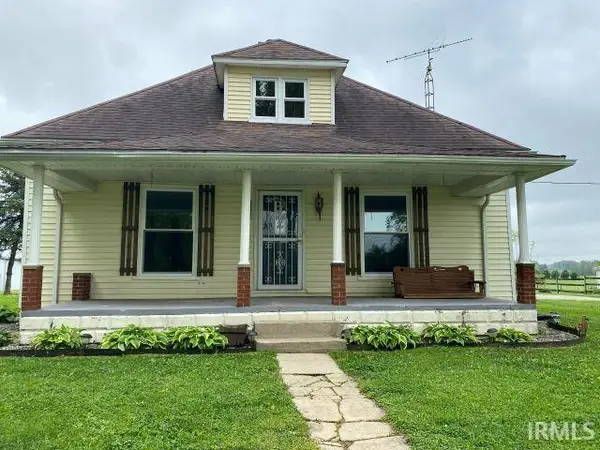 $199,000Pending2 beds 1 baths1,232 sq. ft.
153 W 300 S Road, Washington, IN 47501
MLS# 202636067Listed by: RE/MAX LOCAL- New
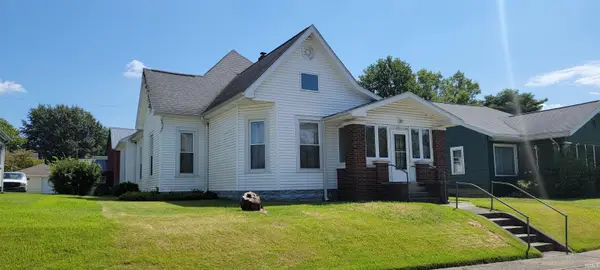 $125,000Active3 beds 2 baths1,250 sq. ft.
216 NE 9th Street, Washington, IN 47501
MLS# 202635952Listed by: INTEGRITY REALTY GROUP LLC 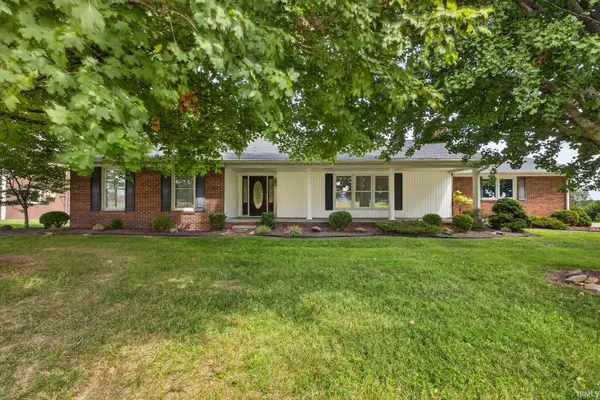 $349,900Pending4 beds 4 baths2,925 sq. ft.
804 SE 11th Street, Washington, IN 47501
MLS# 202634598Listed by: HOME & HARVEST PROPERTIES LLC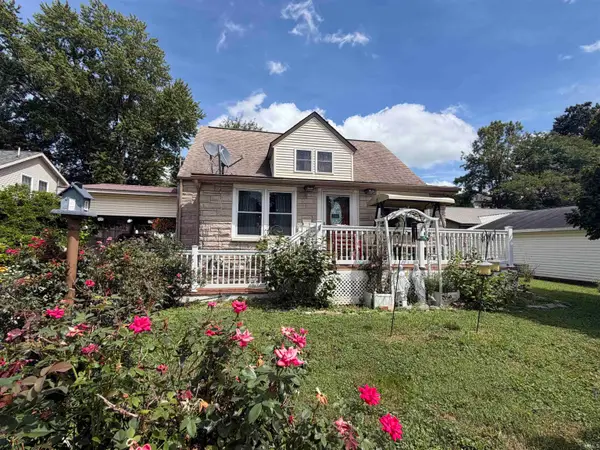 $229,900Pending5 beds 2 baths3,056 sq. ft.
702 NW 2nd Street, Washington, IN 47501
MLS# 202634434Listed by: RE/MAX ADVANCED REALTY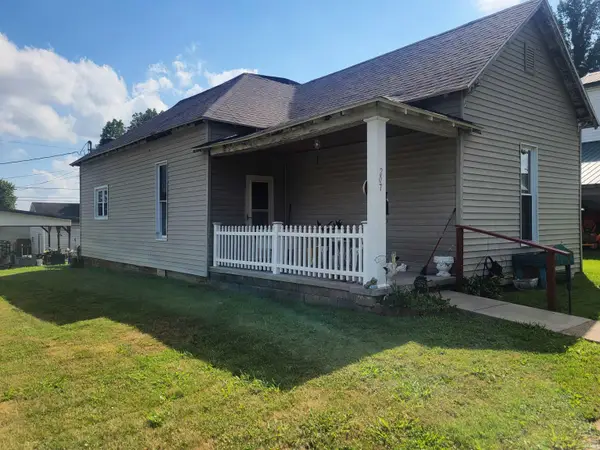 $65,000Pending3 beds 1 baths1,187 sq. ft.
207 E George Street, Washington, IN 47501
MLS# 202634174Listed by: RE/MAX ELITE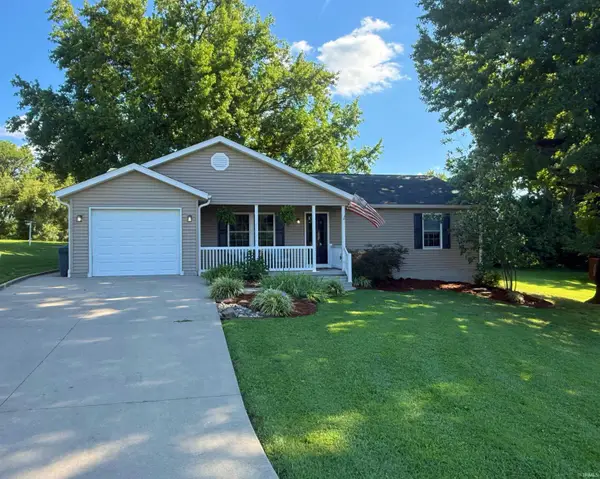 $219,500Pending2 beds 2 baths1,200 sq. ft.
13 Terrace Park Drive, Washington, IN 47501
MLS# 202634060Listed by: CENTURY 21 CLASSIC REALTY


Protect your home and budget from life's surprises with an Assurant Home Warranty, backed by a partner that supports you through every step of homeownership. Explore Plans.
© 2023 - 2026 ERA Franchise Systems LLC. All rights reserved. ERA Franchise Systems LLC fully supports the principles of the Fair Housing Act and the Equal Opportunity Act. ERA, ERA Real Estate powered, and their respective logos are registered service marks of ERA Franchise Systems LLC. Each office is independently owned and operated.