
5034 S 100 W, Washington, IN 47501
Local realty services provided by:ERA First Advantage Realty, Inc.
5034 S 100 W,Washington, IN 47501
$417,500
- 3 Beds
- 2 Baths
- - sq. ft.
- Single family
- Sold
Listed by: paula pottsCell: 812-617-0701
Office: century 21 classic realty
MLS#:202628088
Source:Indiana Regional MLS
Sorry, we are unable to map this address
Price summary
- Price:$417,500
About this home
Escape to this beautifully updated 3 bedroom, 2 bath log home nestled on approximately 4.5 picturesque acres. Blending rustic charm with modern updates, this home is truly move-in ready! Step inside to find a spacious living room and a cozy family room, along with updated flooring and drywall throughout. Recently updated furnace and central air for year-round comfort. The kitchen comes complete with appliances, making your move even easier. The primary bath offers a spa-like retreat with a gorgeous tiled walk-in shower and a relaxing soaking tub. Enjoy the outdoors from the expansive deck that spans the entire length of the home—perfect for entertaining, relaxing, or taking in the peaceful country views. Car enthusiasts, hobbyists, and those needing extra storage will love the oversized 2-car attached garage and the impressive large pole building, already plumbed for a future bathroom. If you’ve been dreaming of a private country setting with room to roam and modern updates already completed, this exceptional property is a must-see....
Contact an agent
Home facts
- Year built:1984
- Subdivision & Development:None
- Listing ID #:202628088
- Added:53 day(s) ago
- Updated:September 06, 2026 at 06:40 AM
Rooms and interior
- Bedrooms:3
- Total bathrooms:2
- Full bathrooms:2
- Rooms Total:6
- Flooring:Carpet, Ceramic Tile, Laminate, Vinyl
- Kitchen Description:Dishwasher, Eat-In Kitchen, On Main Level, Range-Electric, Refrigerator
- Basement Description:Crawl, Partial Basement, Unfinished
Heating and cooling
- Cooling:Central Air
- Heating:Gas, Heat Pump
Structure and exterior
- Year built:1984
- Lot Features:Partially Wooded, Rolling
- Architectural Style:One and Half Story
- Construction Materials:Log, Vinyl
- Exterior Features:Deck Open, Landscaped, Porch Covered, Porch Open
- Levels:1 1/2 Stories
Schools
- High school:Washington
- Middle school:Washington
- Elementary school:Washington Community Schools
Utilities
- Water:Public
- Sewer:Septic
Finances and disclosures
- Price:$417,500
- Tax amount:$1,527
Features and amenities
- Laundry features:Main Floor Laundry
- Amenities:Attic Pull Down Stairs, Attic Storage, Ceiling Fan(s), Ceiling-9+, Ceilings-Beamed, Closet(s) Walk-in, Countertops-Laminate, Custom Cabinetry, Garage Door Opener, Six Panel Doors
Parking
- Parking description:Attached
- Garage spaces:2
New listings near 5034 S 100 W
- New
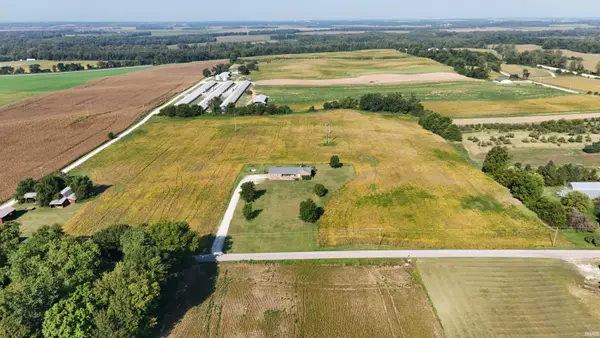 $319,900Active14.52 Acres
2577 S 300 W Road, Washington, IN 47501
MLS# 202636429Listed by: HOME & HARVEST PROPERTIES LLC - New
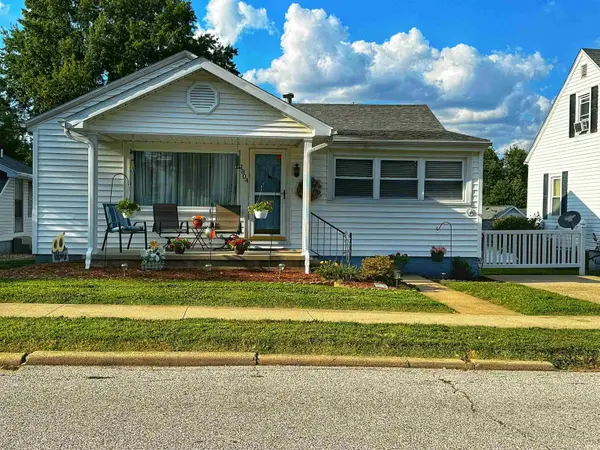 $189,000Active2 beds 1 baths1,000 sq. ft.
1804 Grand Avenue, Washington, IN 47501
MLS# 202636430Listed by: RE/MAX ELITE - New
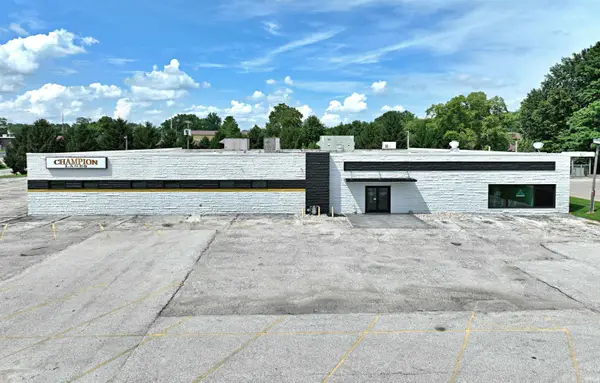 $1,390,000Active-- beds 2 baths21,291 sq. ft.
2100 State Street, Washington, IN 47501
MLS# 202636392Listed by: CENTURY 21 CLASSIC REALTY - New
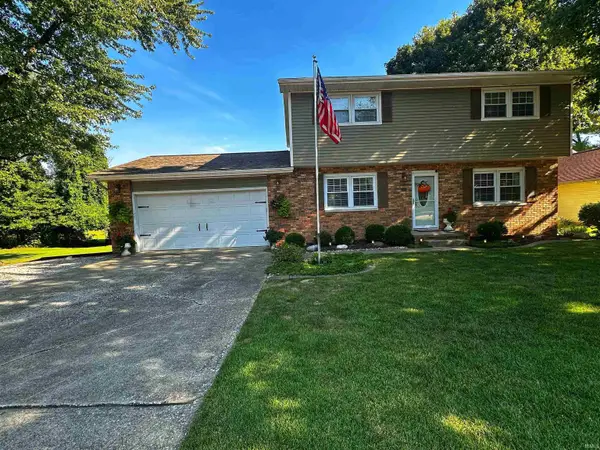 $289,000Active3 beds 3 baths2,160 sq. ft.
504 E Highland Avenue, Washington, IN 47501
MLS# 202636353Listed by: RE/MAX ELITE 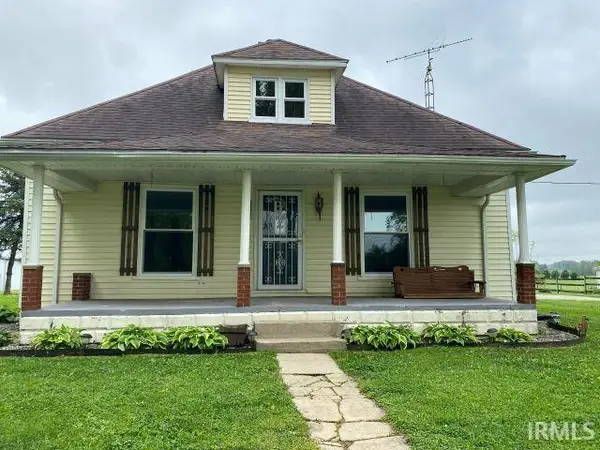 $199,000Pending2 beds 1 baths1,232 sq. ft.
153 W 300 S Road, Washington, IN 47501
MLS# 202636067Listed by: RE/MAX LOCAL- New
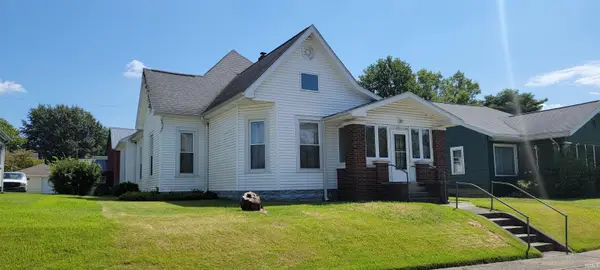 $125,000Active3 beds 2 baths1,250 sq. ft.
216 NE 9th Street, Washington, IN 47501
MLS# 202635952Listed by: INTEGRITY REALTY GROUP LLC 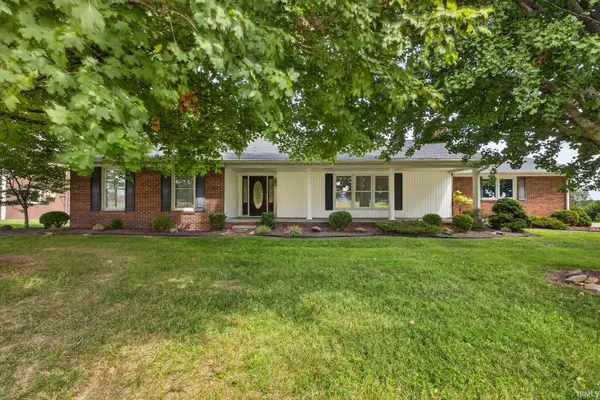 $349,900Pending4 beds 4 baths2,925 sq. ft.
804 SE 11th Street, Washington, IN 47501
MLS# 202634598Listed by: HOME & HARVEST PROPERTIES LLC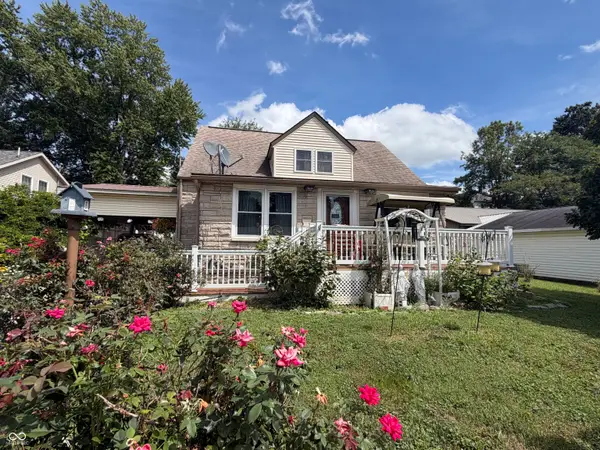 $229,900Pending5 beds 2 baths3,056 sq. ft.
702 NW 2nd Street, Washington, IN 47501
MLS# 22121589Listed by: RE/MAX ADVANCED REALTY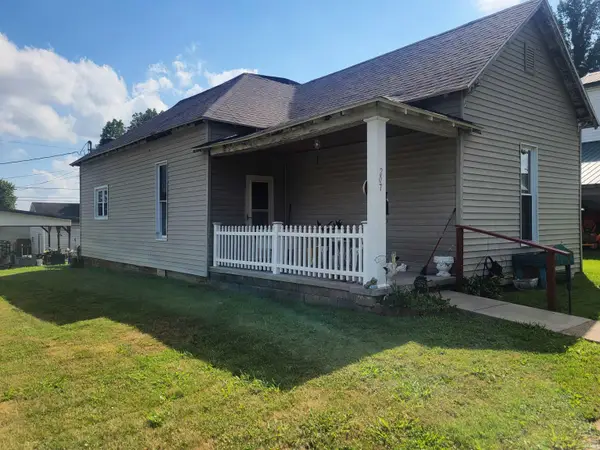 $65,000Pending3 beds 1 baths1,187 sq. ft.
207 E George Street, Washington, IN 47501
MLS# 202634174Listed by: RE/MAX ELITE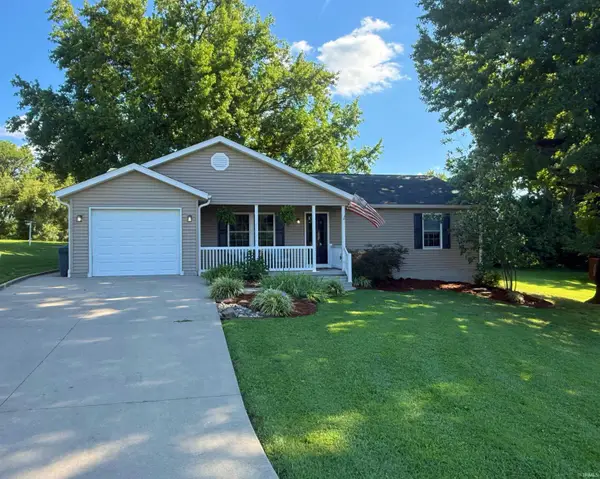 $219,500Pending2 beds 2 baths1,200 sq. ft.
13 Terrace Park Drive, Washington, IN 47501
MLS# 202634060Listed by: CENTURY 21 CLASSIC REALTY


Protect your home and budget from life's surprises with an Assurant Home Warranty, backed by a partner that supports you through every step of homeownership. Explore Plans.
© 2023 - 2026 ERA Franchise Systems LLC. All rights reserved. ERA Franchise Systems LLC fully supports the principles of the Fair Housing Act and the Equal Opportunity Act. ERA, ERA Real Estate powered, and their respective logos are registered service marks of ERA Franchise Systems LLC. Each office is independently owned and operated.