
4010 County Road 28, Waterloo, IN 46793
Local realty services provided by:ERA Crossroads
Listed by: melissa jagoda, melissa jagoda
Office: mike thomas associates, inc.
MLS#:202636562
Source:Indiana Regional MLS
Price summary
- Price:$585,000
- Price per sq. ft.:$277.25
About this home
Just a few miles outside of Waterloo, this all-brick, single-story home sits on 2.359 acres with an oversized 3-car heated garage and a 30x42 pole barn. Inside, the open-concept layout offers 2,110 square feet with modern finishes including quartz countertops, a shimmery tile backsplash, stylish lighting and an electric fireplace. A sun-filled sitting room is wrapped in windows on three sides, bringing in southern light and views across the property. The primary suite includes two walk-in closets, gorgeous tile walk-in shower, conveniently located laundry, plus a steel and concrete reinforced storm room incorporated into one of the closets. Two additional bedrooms and a second full bath complete the single-level floor plan. A built-in speaker system extends through several areas of the home and out to the patio, where a retractable awning creates a shaded outdoor living space. The oversized 1,316 sq. ft. heated garage offers four overhead doors and plenty of room for vehicles, hobbies or projects. The 30x42 pole barn adds another 1,260 sq. ft. and is both heated and cooled, with overhead doors on opposite ends and a large covered overhang. A whole-house Generac generator rounds out a property that offers beautiful, modern finishes on one level with plenty of room to tinker and spread out....
Contact an agent
Home facts
- Year built:2019
- Subdivision & Development:None
- Listing ID #:202636562
- Added:2 day(s) ago
- Updated:September 07, 2026 at 03:48 AM
Rooms and interior
- Bedrooms:3
- Total bathrooms:2
- Full bathrooms:2
- Rooms Total:8
- Flooring:Carpet, Vinyl
- Dining Description:Main Level
- Kitchen Description:Dishwasher, Kitchen Island, Microwave, On Main Level, Range-Electric, Refrigerator
- Basement Description:Slab
- Living area:2,110 sq. ft.
Heating and cooling
- Cooling:Central Air
- Heating:Forced Air, Gas
Structure and exterior
- Roof:Asphalt
- Year built:2019
- Building area:2,110 sq. ft.
- Lot area:2.36 Acres
- Lot Features:Corner, Level
- Architectural Style:One Story
- Construction Materials:Brick
- Exterior Features:Patio Open
- Levels:1 Story
Schools
- High school:Dekalb
- Middle school:Dekalb
- Elementary school:Waterloo
Utilities
- Water:Well
- Sewer:Septic
Finances and disclosures
- Price:$585,000
- Price per sq. ft.:$277.25
- Tax amount:$2,438
Features and amenities
- Laundry features:Main Floor Laundry
- Amenities:Ceiling-Tray, Closet(s) Walk-in, Countertops-Stone, Garage-Heated, Generator-Whole House
Parking
- Parking description:Attached, Concrete Driveway
- Garage spaces:3
New listings near 4010 County Road 28
 $599,000Active3 beds 4 baths3,710 sq. ft.
3132 County Road 427, Waterloo, IN 46793
MLS# 202634792Listed by: MIKE THOMAS ASSOC., INC $115,000Pending7.38 Acres
00 County Road 10 Road, Waterloo, IN 46793
MLS# 202633958Listed by: MIKE THOMAS ASSOCIATES, INC.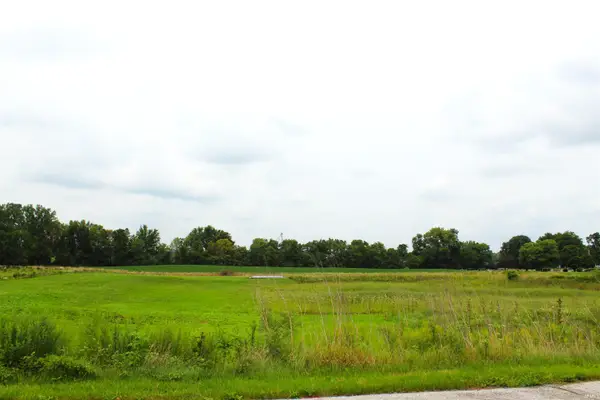 $120,000Active5.06 Acres
570 W Union St, Waterloo, IN 46793
MLS# 202633083Listed by: BOOTH ROSE KREBS, INC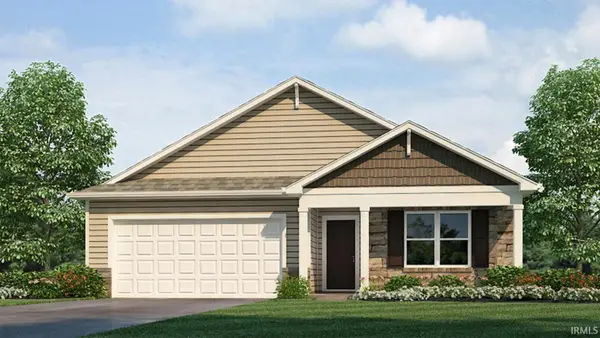 $324,900Active4 beds 2 baths1,771 sq. ft.
3483 Chital Cove, Waterloo, IN 46793
MLS# 202632757Listed by: DRH REALTY OF INDIANA, LLC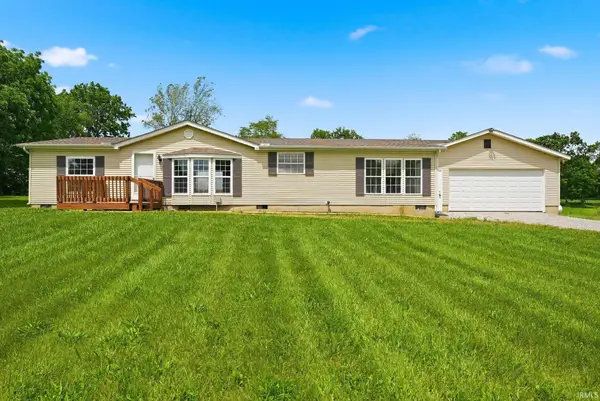 $284,000Active3 beds 2 baths1,456 sq. ft.
3387 County Road 26, Waterloo, IN 46793
MLS# 202631685Listed by: BOOTH ROSE KREBS, INC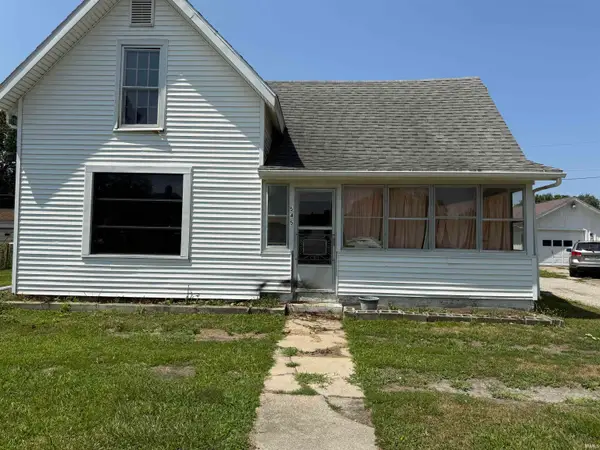 $99,900Active4 beds 1 baths1,843 sq. ft.
545 S Wayne Street, Waterloo, IN 46793
MLS# 202631221Listed by: CENTURY 21 BRADLEY REALTY, INC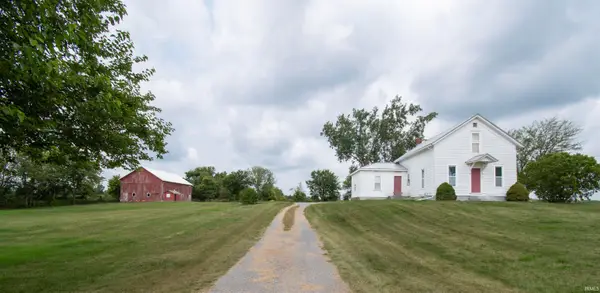 $185,000Pending3 beds 1 baths1,520 sq. ft.
4377 County Road 28, Waterloo, IN 46793
MLS# 202630632Listed by: HOSLER REALTY INC $1,175,000Pending47 Acres
00 County Road 31, Waterloo, IN 46793
MLS# 202630407Listed by: WIBLE REALTY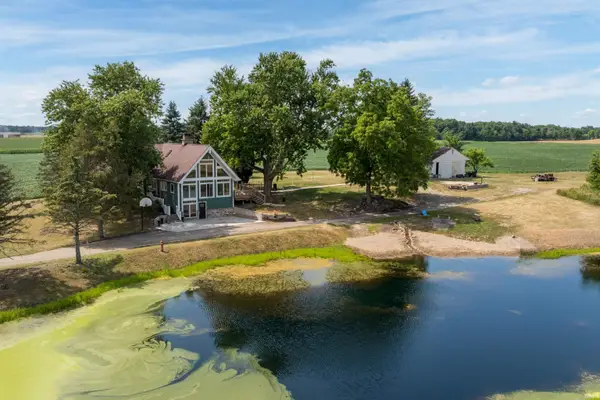 $389,900Active3 beds 2 baths1,800 sq. ft.
3321 County Road 10 Road, Waterloo, IN 46793
MLS# 202630146Listed by: CENTURY 21 BRADLEY REALTY, INC


Protect your home and budget from life's surprises with an Assurant Home Warranty, backed by a partner that supports you through every step of homeownership. Explore Plans.
© 2023 - 2026 ERA Franchise Systems LLC. All rights reserved. ERA Franchise Systems LLC fully supports the principles of the Fair Housing Act and the Equal Opportunity Act. ERA, ERA Real Estate powered, and their respective logos are registered service marks of ERA Franchise Systems LLC. Each office is independently owned and operated.