
24838 Henderson Road, West Harrison, IN 47060
Local realty services provided by:Schuler Bauer Real Estate ERA Powered
24838 Henderson Road,West Harrison, IN 47060
$359,999
- 3 Beds
- 2 Baths
- 2,018 sq. ft.
- Single family
- Active
Listed by: steven koleno
Office: beycome brokerage realty llc.
MLS#:22113859
Source:IN_MIBOR | Licensed in Indiana
Price summary
- Price:$359,999
- Price per sq. ft.:$127.39
About this home
Welcome to your 1,584sq.ft Gatlinburg-inspired log cabin retreat on 1.3 private wooded acres! Set back from the road, this charming home features a new 1,240+ sq. ft. wraparound deck (2026), freshly stained cedar siding (2026), vaulted ceilings, tongue-and-groove walls, an open floor plan, and a loft overlooking the living area. The updated kitchen and baths complement the spacious primary suite with a walk-in closet and private bath. The partially finished 1,242sq.ft. basement has 9-foot ceilings and a wood stove hookup for plenty of additional living space. Updates include roof (2016), HVAC (2015), water heater (2025), water softener (2026), sump pump (2026), mini split in master (2026). New septic system to be installed at the sellers' expense. The asking price has been adjusted to reflect the sellers' investment in providing a new septic system for the next owner. Some photos have been virtually rendered.
Contact an agent
Home facts
- Year built:1991
- Subdivision & Development:Town/West Logan
- Listing ID #:22113859
- Added:54 day(s) ago
- Updated:September 06, 2026 at 03:12 PM
Rooms and interior
- Bedrooms:3
- Total bathrooms:2
- Full bathrooms:2
- Dining Description:Dining Combo/Living Room
- Kitchen Description:Dishwasher, Electric Oven, Range Hood, Refrigerator
- Basement:Yes
- Basement Description:Basement, Ceiling - 9+ feet, Full
- Living area:2,018 sq. ft.
Heating and cooling
- Cooling:Central Electric
- Heating:Forced Air, Wood Stove
- Central air:Yes
Structure and exterior
- Year built:1991
- Building area:2,018 sq. ft.
- Lot area:1.32 Acres
- Architectural Style:Log
- Construction Materials:Cedar
- Foundation Description:Poured Concrete
Schools
- High school:East Central High School
- Middle school:Sunman-Dearborn Middle School
Utilities
- Water:Public Water
Finances and disclosures
- Price:$359,999
- Price per sq. ft.:$127.39
Features and amenities
- Appliances:Refrigerator, Water Heater, Water Softener Owned
New listings near 24838 Henderson Road
- New
 $219,000Active2 beds 1 baths932 sq. ft.
101 S Bowles Street, West Harrison, IN 47060
MLS# 1892127Listed by: SIBCY CLINE -LAWRENCEBURG
 $425,000Pending3 beds 2 baths3,206 sq. ft.
3782 Gary Drive, West Harrison, IN 47060
MLS# 1889933Listed by: SIBCY CLINE, INC.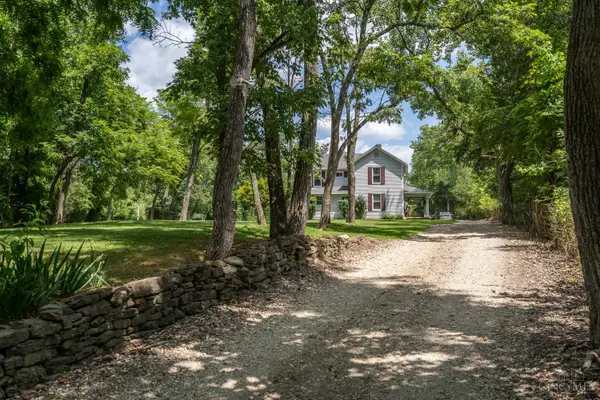 $350,000Pending3 beds 2 baths1,664 sq. ft.
3302 Louis Creek Ln, West Harrison, IN 47060
MLS# 1889275Listed by: COLDWELL BANKER REALTY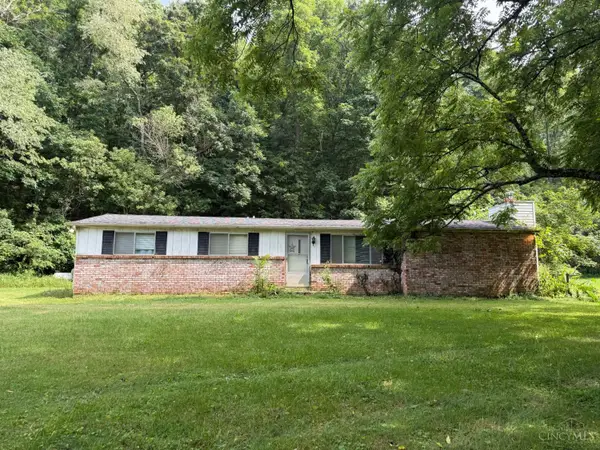 $199,000Active3 beds 2 baths1,376 sq. ft.
5465 State Road 46, West Harrison, IN 47060
MLS# 1887466Listed by: COLDWELL BANKER REALTY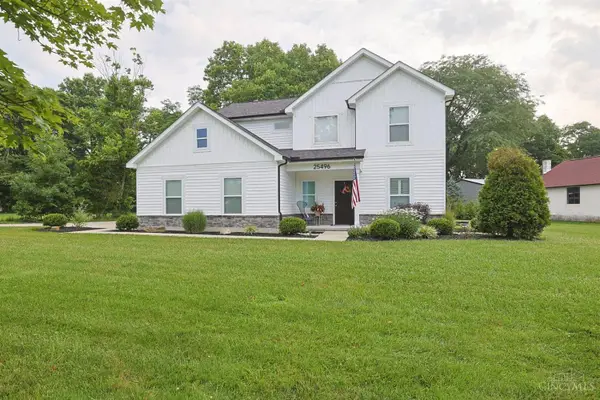 $365,000Pending3 beds 3 baths1,910 sq. ft.
25496 Carr Road, West Harrison, IN 47060
MLS# 1886021Listed by: SIBCY CLINE, INC.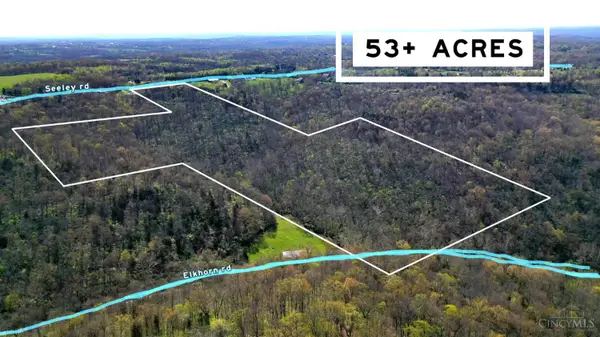 $530,000Active53.81 Acres
0 Seeley Road, West Harrison, IN 47060
MLS# 1880273Listed by: WHITE'S REALTY $169,900Active6.98 Acres
0 Kentucky Avenue, West Harrison, IN 47060
MLS# 1878060Listed by: COLDWELL BANKER REALTY $149,900Active3 beds 2 baths1,320 sq. ft.
29782 Paradise Lane, West Harrison, IN 47060
MLS# 1877917Listed by: SIBCY CLINE, INC. $79,000Active6.03 Acres
0000 Barber Road, West Harrison, IN 47060
MLS# 21936814Listed by: CARPENTER, REALTORS


Protect your home and budget from life's surprises with an Assurant Home Warranty, backed by a partner that supports you through every step of homeownership. Explore Plans.
© 2023 - 2026 ERA Franchise Systems LLC. All rights reserved. ERA Franchise Systems LLC fully supports the principles of the Fair Housing Act and the Equal Opportunity Act. ERA, ERA Real Estate powered, and their respective logos are registered service marks of ERA Franchise Systems LLC. Each office is independently owned and operated.