
3302 Louis Creek Ln, West Harrison, IN 47060
Local realty services provided by:ERA Real Solutions Realty
3302 Louis Creek Ln,West Harrison, IN 47060
$350,000
- 3 Beds
- 2 Baths
- 1,664 sq. ft.
- Single family
- Pending
Listed by: kevin kelly
Office: coldwell banker realty513-922-9400
MLS#:1889275
Source:OH_CINCY
Price summary
- Price:$350,000
- Price per sq. ft.:$210.34
About this home
Fantastic Private retreat! Enjoy this wonderful farmhouse on 4.61 acres with 3 bedrooms, 2 full-baths and a spacious detached garage that could easily be a 2-car or left as a 1 car with large shop! Large rooms on the first floor with eat-in kitchen and tons of farmhouse charm. Relax and enjoy nature on either of the covered porches/patios. Tons of storage in the lower level or possibly finish for additional living space. Great access to the highway! Bridge on SR 46 near SR52 is supposed to re-open in September.
Contact an agent
Home facts
- Year built:1925
- Listing ID #:1889275
- Added:50 day(s) ago
- Updated:August 12, 2026 at 07:53 AM
Rooms and interior
- Bedrooms:3
- Total bathrooms:2
- Full bathrooms:2
- Rooms Total:6
- Dining Description:Wood Floor
- Kitchen Description:Laminate Floor, Oven/Range, Refrigerator, Walkout, Wood Cabinets
- Bedroom Description:Wood Floor
- Basement Description:Full, Unfinished
- Living area:1,664 sq. ft.
Heating and cooling
- Cooling:Central Air
- Heating:Forced Air, Gas
Structure and exterior
- Roof:Shingle
- Year built:1925
- Building area:1,664 sq. ft.
- Lot area:4.61 Acres
- Architectural Style:Traditional
- Construction Materials:Vinyl Siding
- Exterior Features:Covered Deck/Patio, Porch
- Foundation Description:Block
- Levels:2 Story
Utilities
- Water:Cistern
- Sewer:Septic Tank
Finances and disclosures
- Price:$350,000
- Price per sq. ft.:$210.34
Features and amenities
- Appliances:Oven/Range, Refrigerator
- Amenities:Natural Woodwork
Parking
- Parking description:Driveway, Gravel
- Garage:Yes
- Garage spaces:1
 Information deemed reliable but not guaranteed. The data relating to real estate for sale on this web site comes in part from the Broker Reciprocity program of the Multiple Listing Service of Greater Cincinnati. Real estate listings held by brokerage firms other than ERA Real Solutions Realty are marked with the Broker Reciprocity™ logo (the small house as shown to the left) and detailed information about them includes the name of the listing brokers. 2026, MLS of Greater Cincinnati, Inc. All rights reserved. OH_CINCY Member Broker: Jeremy Raby
New listings near 3302 Louis Creek Ln
- New
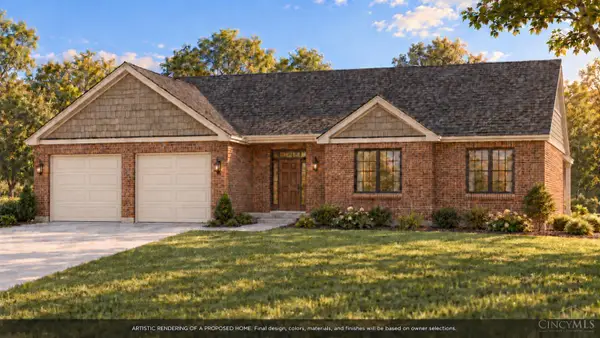 $549,900Active3 beds 2 baths1,900 sq. ft.
167 Old Orchard Drive, West Harrison, IN 47060
MLS# 1894811Listed by: SIBCY CLINE, INC. 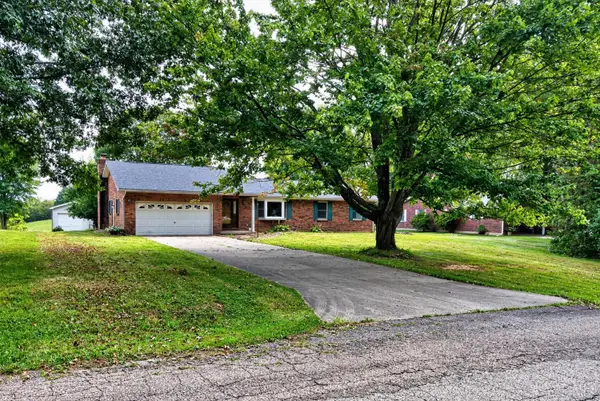 $274,900Pending3 beds 2 baths1,688 sq. ft.
25342 Orchard Drive, West Harrison, IN 47060
MLS# 1892322Listed by: LOHMILLER REAL ESTATE $209,900Pending2 beds 1 baths932 sq. ft.
101 S Bowles Street, West Harrison, IN 47060
MLS# 1892127Listed by: SIBCY CLINE -LAWRENCEBURG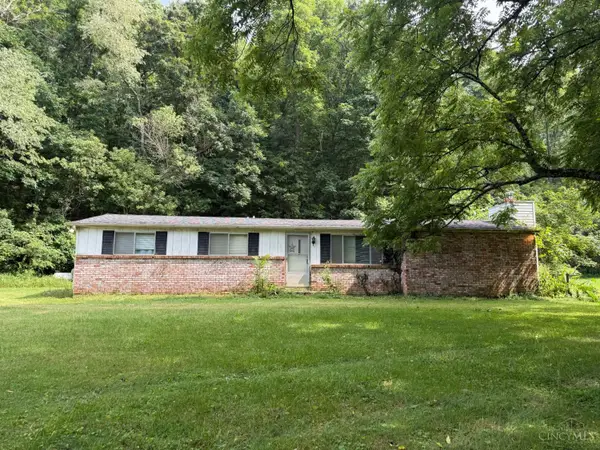 $159,000Active3 beds 2 baths1,376 sq. ft.
5465 State Road 46, West Harrison, IN 47060
MLS# 1887466Listed by: COLDWELL BANKER REALTY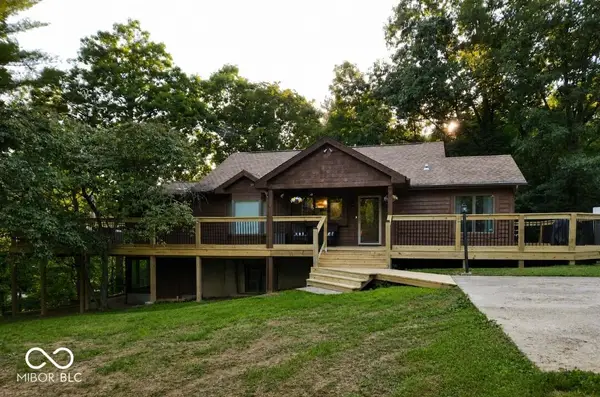 $349,900Active3 beds 2 baths2,018 sq. ft.
24838 Henderson Road, West Harrison, IN 47060
MLS# 22113859Listed by: BEYCOME BROKERAGE REALTY LLC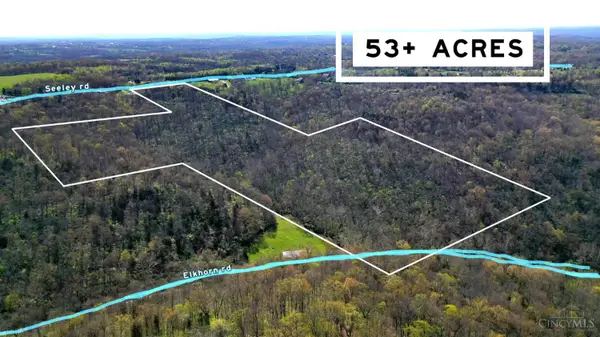 $530,000Active53.81 Acres
0 Seeley Road, West Harrison, IN 47060
MLS# 1880273Listed by: WHITE'S REALTY $169,900Active6.98 Acres
0 Kentucky Avenue, West Harrison, IN 47060
MLS# 1878060Listed by: COLDWELL BANKER REALTY $149,900Active3 beds 2 baths1,320 sq. ft.
29782 Paradise Lane, West Harrison, IN 47060
MLS# 1877917Listed by: SIBCY CLINE, INC. $79,000Active6.03 Acres
0000 Barber Road, West Harrison, IN 47060
MLS# 21936814Listed by: CARPENTER, REALTORS


Protect your home and budget from life's surprises with an Assurant Home Warranty, backed by a partner that supports you through every step of homeownership. Explore Plans.
© 2023 - 2026 ERA Franchise Systems LLC. All rights reserved. ERA Franchise Systems LLC fully supports the principles of the Fair Housing Act and the Equal Opportunity Act. ERA, ERA Real Estate powered, and their respective logos are registered service marks of ERA Franchise Systems LLC. Each office is independently owned and operated.