
101 Timbercrest Road, West Lafayette, IN 47906
Local realty services provided by:ERA First Advantage Realty, Inc.
101 Timbercrest Road,West Lafayette, IN 47906
$449,900
- 5 Beds
- 4 Baths
- - sq. ft.
- Single family
- Sold
Listed by: courtney lendmanAgt: 765-532-7014
Office: c&c home realty
MLS#:202628364
Source:Indiana Regional MLS
Sorry, we are unable to map this address
Price summary
- Price:$449,900
- Monthly HOA dues:$30.83
About this home
Welcome to this beautifully updated 2-story home situated on 1.5 wooded acres, offering privacy and a peaceful setting. This spacious home features 4 bedrooms, 3.5 baths, and a partially finished walk-out basement, providing flexible living and entertaining space. Major updates include new windows, new siding, new HVAC, and a new septic system, offering peace of mind for years to come. Enjoy your morning coffee or unwind in the evening on the covered, screened-in patio overlooking the wooded backyard. With a functional floor plan, modern improvements, and a desirable country setting, this property is ready for you to call home.
Contact an agent
Home facts
- Year built:1977
- Subdivision & Development:Timbercrest
- Listing ID #:202628364
- Added:52 day(s) ago
- Updated:September 06, 2026 at 06:40 AM
Rooms and interior
- Bedrooms:5
- Total bathrooms:4
- Full bathrooms:3
- Rooms Total:10
- Flooring:Carpet, Vinyl
- Dining Description:Main Level
- Kitchen Description:Breakfast Bar, Dishwasher, On Main Level, Range-Electric, Refrigerator
- Basement Description:Partially Finished, Walk-Out Basement
Heating and cooling
- Cooling:Central Air
- Heating:Propane
Structure and exterior
- Roof:Asphalt, Shingle
- Year built:1977
- Lot Features:Partially Wooded, Rolling
- Architectural Style:Three Story, Traditional
- Construction Materials:Cement Board
- Exterior Features:Landscaped, Porch Enclosed, Porch Screened
- Levels:3 Stories
Schools
- High school:William Henry Harrison
- Middle school:Klondike
- Elementary school:Klondike
Utilities
- Water:Well
- Sewer:Septic
Finances and disclosures
- Price:$449,900
- Tax amount:$1,923
Features and amenities
- Laundry features:On Lower Level
- Amenities:Ceiling Fan(s), Ceiling-9+, Closet(s) Walk-in, Countertops-Solid Surf, Crown Molding, Custom Cabinetry
Parking
- Parking description:Circular Driveway, Detached, Gravel Driveway
- Garage spaces:2
New listings near 101 Timbercrest Road
- Coming Soon
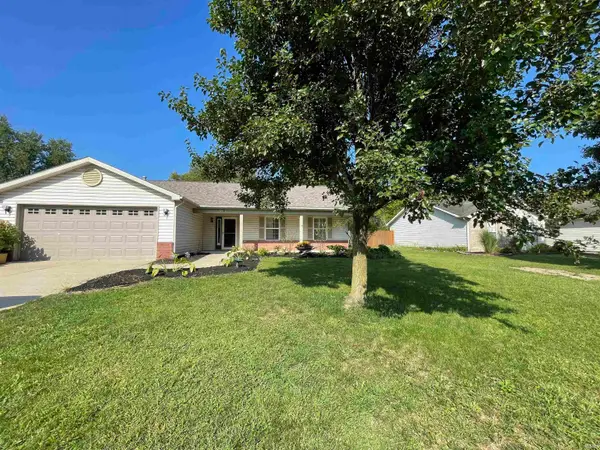 $300,000Coming Soon3 beds 2 baths1,444 sq. ft.
6082 Flintlock Drive, West Lafayette, IN 47906
MLS# 202635579Listed by: WEICHERT REALTORS LEN WILSON - New
 $740,000Active4 beds 4 baths4,285 sq. ft.
2472 Gala Court, West Lafayette, IN 47906
MLS# 202636691Listed by: EXP, LLC - New
 $575,000Active5 beds 4 baths4,134 sq. ft.
5144 Flowermound Drive, West Lafayette, IN 47906
MLS# 202636607Listed by: RAECO REALTY - Open Sun, 1 to 3pmNew
 $269,900Active3 beds 2 baths1,240 sq. ft.
4684 Elijah Street, West Lafayette, IN 47906
MLS# 202636580Listed by: KELLER WILLIAMS LAFAYETTE - Open Sun, 1 to 3pmNew
 $333,900Active3 beds 2 baths1,659 sq. ft.
2135 Cushing Drive, West Lafayette, IN 47906
MLS# 202636554Listed by: @PROPERTIES - New
 $164,900Active0.84 Acres
Lot 1 Stargazer Lane, West Lafayette, IN 47906
MLS# 202636510Listed by: @PROPERTIES - New
 $149,900Active0.83 Acres
Lot 2 Stargazer Lane, West Lafayette, IN 47906
MLS# 202636512Listed by: @PROPERTIES - New
 $164,900Active0.88 Acres
Lot 3 Stargazer Lane, West Lafayette, IN 47906
MLS# 202636513Listed by: @PROPERTIES - New
 $149,900Active0.83 Acres
Lot 4 Stargazer Lane, West Lafayette, IN 47906
MLS# 202636514Listed by: @PROPERTIES - New
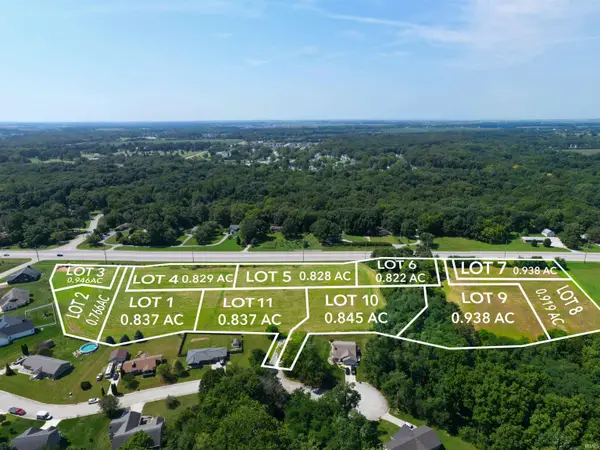 $149,900Active0.83 Acres
Lot 5 Stargazer Lane, West Lafayette, IN 47906
MLS# 202636515Listed by: @PROPERTIES


Protect your home and budget from life's surprises with an Assurant Home Warranty, backed by a partner that supports you through every step of homeownership. Explore Plans.
© 2023 - 2026 ERA Franchise Systems LLC. All rights reserved. ERA Franchise Systems LLC fully supports the principles of the Fair Housing Act and the Equal Opportunity Act. ERA, ERA Real Estate powered, and their respective logos are registered service marks of ERA Franchise Systems LLC. Each office is independently owned and operated.