
248 Connolly Street, West Lafayette, IN 47906
Local realty services provided by:ERA First Advantage Realty, Inc.
248 Connolly Street,West Lafayette, IN 47906
$410,000
- 3 Beds
- 2 Baths
- - sq. ft.
- Single family
- Sold
Listed by: susan ricci
Office: encore sotheby's international
MLS#:202630624
Source:Indiana Regional MLS
Sorry, we are unable to map this address
Price summary
- Price:$410,000
About this home
Ideally situated in the heart of New Chauncey, 248 Connolly Street offers a wonderful combination of character, comfort, and convenience. Just minutes from Purdue University, shopping, restaurants, parks, and local trails, this location makes it easy to enjoy everything the community has to offer. Inside, hardwood floors add warmth and timeless character throughout much of the home. The kitchen features beautiful wood cabinetry that extends to the ceiling, offering abundant storage and a timeless look. The main level is designed for comfortable everyday living and includes a convenient half bath, while all bedrooms are privately located on the second floor. The primary bedroom features a cedar-lined closet, and an unfinished basement provides excellent storage space along with the flexibility for a workshop, hobby area, home gym, or future customization. Enjoy the inviting porch, a perfect place to relax with your morning coffee or unwind at the end of the day. A detached two-car garage offers convenient parking and additional storage, while electrical improvements provide added peace of mind. Located in the West Lafayette school corporation, this charming home is also within walking distance to both Lincoln and Happy Hollow Park, allowing the new owners to seamlessly enjoy the nearby outdoor amenities. Blending classic character with thoughtful features and an exceptional West Lafayette location, 248 Connolly Street is ready to welcome its next owners....
Contact an agent
Home facts
- Year built:1920
- Subdivision & Development:New Chauncey
- Listing ID #:202630624
- Added:45 day(s) ago
- Updated:September 13, 2026 at 06:28 AM
Rooms and interior
- Bedrooms:3
- Total bathrooms:2
- Full bathrooms:1
- Rooms Total:8
- Dining Description:Main Level
- Kitchen Description:Dishwasher, Microwave, On Main Level, Range-Gas, Range/Oven Hookup, Refrigerator
- Basement Description:Crawl, Partial Basement, Unfinished
Heating and cooling
- Cooling:Central Air
- Heating:Forced Air
Structure and exterior
- Roof:Shingle
- Year built:1920
- Lot Features:Partially Wooded
- Architectural Style:Tudor, Two Story
- Construction Materials:Aluminum
- Exterior Features:Landscaped, Near Walking Trail, Porch Open
- Levels:2 Stories
Schools
- High school:West Lafayette
- Middle school:West Lafayette
- Elementary school:West Lafayette
Utilities
- Water:City
- Sewer:City
Finances and disclosures
- Price:$410,000
- Tax amount:$3,254
Features and amenities
- Laundry features:Dryer Hook Up Electric, Dryer Hook Up Gas
- Amenities:Built-In Bookcase, Ceiling Fan(s), Countertops-Solid Surf, Custom Cabinetry, Detector-Smoke, Garage Door Opener
Parking
- Parking description:Detached, Off Street Parking
- Garage spaces:2
New listings near 248 Connolly Street
- New
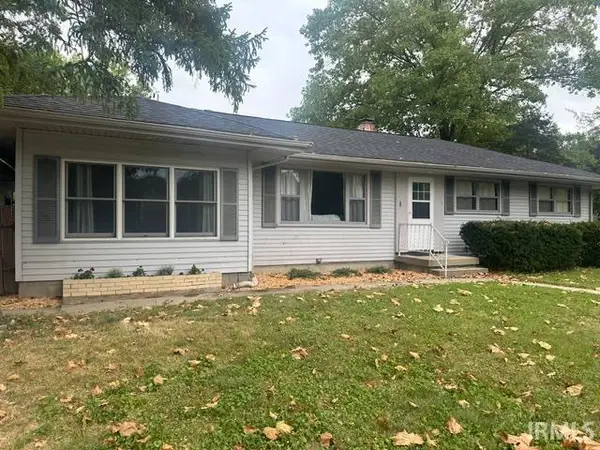 $340,000Active4 beds 3 baths2,748 sq. ft.
1200 Oakhurst Drive, West Lafayette, IN 47906
MLS# 202637663Listed by: SUE O'BRIEN - TITAN RE 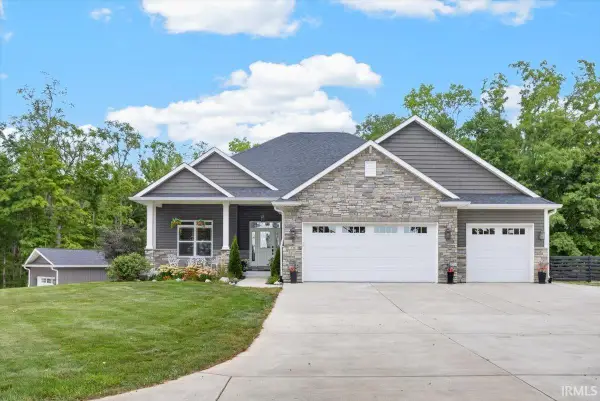 $915,000Pending5 beds 4 baths4,208 sq. ft.
538 E 725 North, West Lafayette, IN 47906
MLS# 202637527Listed by: F.C. TUCKER/SHOOK- Open Sun, 1 to 3pmNew
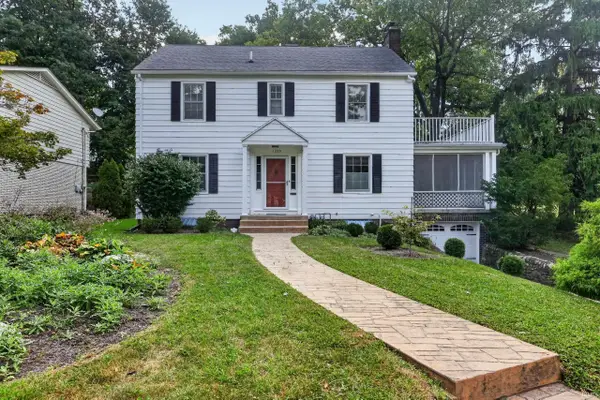 $525,000Active5 beds 3 baths2,950 sq. ft.
1220 Ravinia Road, West Lafayette, IN 47906
MLS# 202637510Listed by: KELLER WILLIAMS LAFAYETTE - New
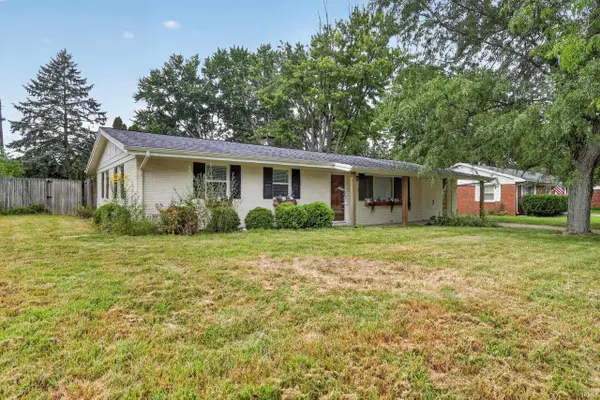 $280,000Active3 beds 2 baths1,285 sq. ft.
137 Prophet Drive, West Lafayette, IN 47906
MLS# 202637519Listed by: KELLER WILLIAMS LAFAYETTE - New
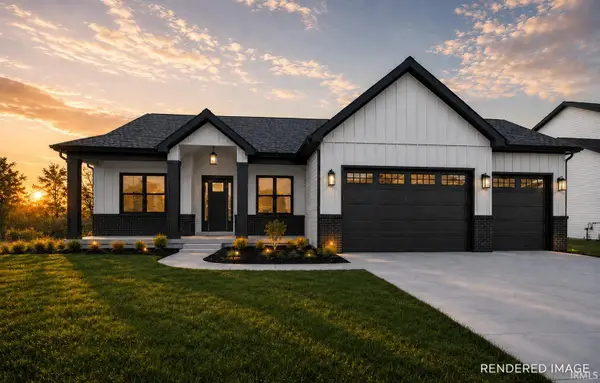 $759,000Active5 beds 4 baths3,728 sq. ft.
4133 Hagerstone Drive, West Lafayette, IN 47906
MLS# 202637447Listed by: COPPER LEAF REAL ESTATE - New
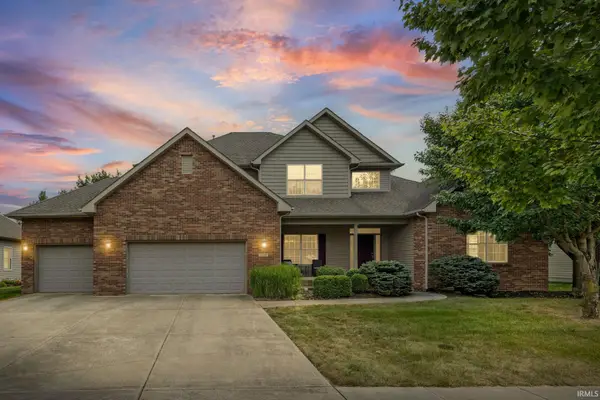 $629,900Active4 beds 4 baths3,708 sq. ft.
3628 Litchfield Lane, West Lafayette, IN 47906
MLS# 202637296Listed by: F.C. TUCKER/SHOOK - New
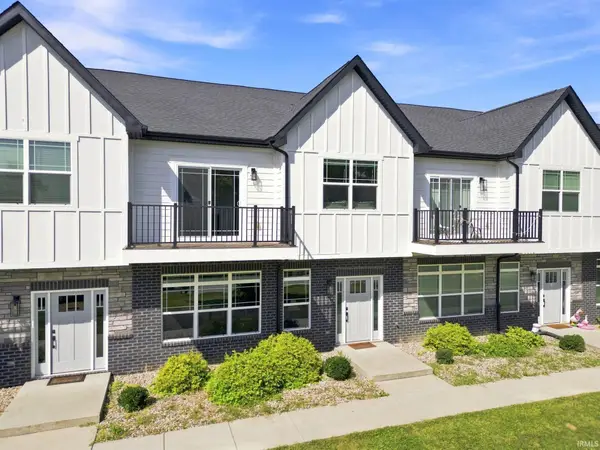 $392,500Active3 beds 3 baths1,956 sq. ft.
420 Catherwood Drive #2, West Lafayette, IN 47906
MLS# 202637303Listed by: @PROPERTIES - New
 $164,900Active0.84 Acres
Lot 1 6733 Stargazer Lane, West Lafayette, IN 47906
MLS# 202636510Listed by: @PROPERTIES - New
 $149,900Active0.83 Acres
Lot 2 6675 Stargazer Lane, West Lafayette, IN 47906
MLS# 202636512Listed by: @PROPERTIES - New
 $164,900Active0.88 Acres
Lot 3 6674 Stargazer Lane, West Lafayette, IN 47906
MLS# 202636513Listed by: @PROPERTIES


Protect your home and budget from life's surprises with an Assurant Home Warranty, backed by a partner that supports you through every step of homeownership. Explore Plans.
© 2023 - 2026 ERA Franchise Systems LLC. All rights reserved. ERA Franchise Systems LLC fully supports the principles of the Fair Housing Act and the Equal Opportunity Act. ERA, ERA Real Estate powered, and their respective logos are registered service marks of ERA Franchise Systems LLC. Each office is independently owned and operated.