
3628 Litchfield Lane, West Lafayette, IN 47906
Local realty services provided by:ERA Crossroads
Listed by: kat snethen
Office: f.c. tucker/shook
MLS#:202637296
Source:Indiana Regional MLS
Price summary
- Price:$629,900
- Price per sq. ft.:$169.88
- Monthly HOA dues:$27.08
About this home
Experience refined living in this exceptional custom home nestled in the prestigious Arbor Chase subdivision. Offering approximately 3,700 sq. ft., this 4-bedroom, 3.5-bath residence showcases quality craftsmanship and thoughtful design throughout. A formal dining room and inviting living area with a stunning wood-stained fireplace surround create an elegant setting for entertaining. The beautifully kitchen boasts custom hickory cabinetry, island and stainless steel appliances. The main-level en-suite primary retreat features a luxurious whirlpool tub, dual sinks and walk-in closet. The second-floor bonus room offers a large versatile space. The fully finished basement provides even more room to gather, along with a full bath for added convenience. Step outside to enjoy the treated deck overlooking a peaceful, tree-lined backyard—an ideal setting for relaxing or entertaining. A 90% efficient furnace and exceptional custom details complete this sophisticated residence.
Contact an agent
Home facts
- Year built:2007
- Subdivision & Development:Arbor Chase
- Listing ID #:202637296
- Added:51 day(s) ago
- Updated:October 31, 2026 at 08:36 PM
Rooms and interior
- Bedrooms:4
- Total bathrooms:4
- Full bathrooms:3
- Rooms Total:11
- Flooring:Carpet, Hardwood Floors, Tile
- Dining Description:Main Level
- Kitchen Description:Cooktop-Gas, Dishwasher, Eat-In Kitchen, Kitchen Island, Microwave, On Main Level, Oven-Built-In, Oven-Convection, Oven-Double, Refrigerator
- Basement Description:Full Basement, Partially Finished
- Living area:3,708 sq. ft.
Heating and cooling
- Cooling:Central Air
- Heating:Forced Air, Gas
Structure and exterior
- Roof:Asphalt
- Year built:2007
- Building area:3,708 sq. ft.
- Lot area:0.3 Acres
- Lot Features:Level
- Architectural Style:Traditional, Two Story
- Construction Materials:Brick, Vinyl
- Exterior Features:Landscaped, Near Walking Trail, Patio Open, Porch Covered
- Levels:2 Stories
Schools
- High school:William Henry Harrison
- Middle school:Battle Ground
- Elementary school:Burnett Creek
Utilities
- Water:City
- Sewer:City
Finances and disclosures
- Price:$629,900
- Price per sq. ft.:$169.88
- Tax amount:$4,902
Features and amenities
- Amenities:Ceiling-9+, Closet(s) Walk-in, Countertops-Laminate, Garage Door Opener, Great Room, Playground, Sidewalks, Sump Pump
Parking
- Parking description:Attached
- Garage spaces:3
New listings near 3628 Litchfield Lane
- New
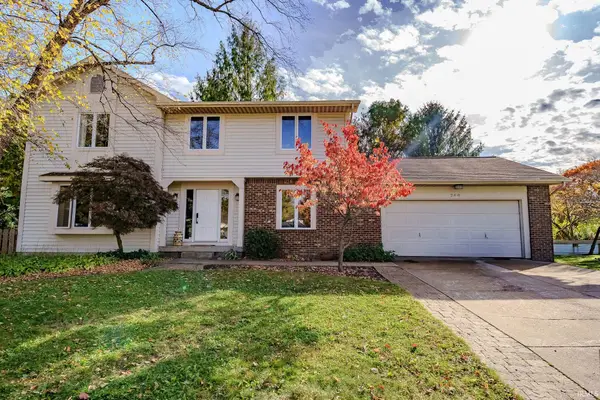 $475,000Active4 beds 3 baths3,064 sq. ft.
200 Jennings Street, West Lafayette, IN 47906
MLS# 202644977Listed by: KELLER WILLIAMS LAFAYETTE - New
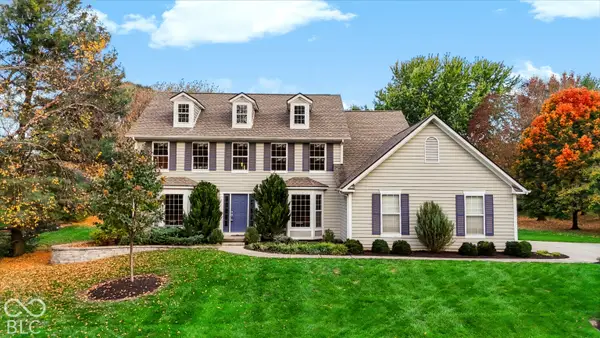 $599,000Active5 beds 3 baths4,307 sq. ft.
3614 Chancellor Way, West Lafayette, IN 47906
MLS# 22132518Listed by: CENTURY 21 SCHEETZ - New
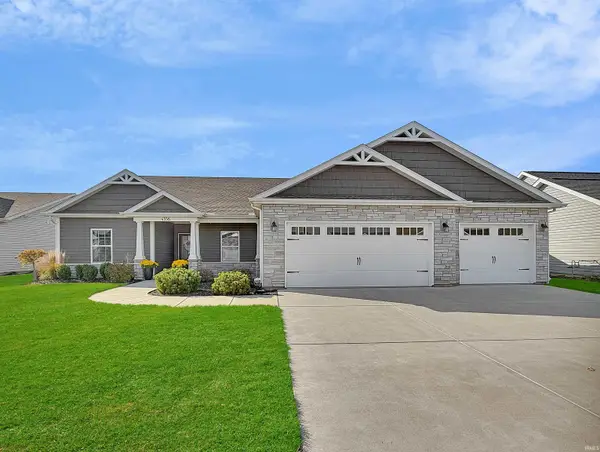 $434,900Active3 beds 2 baths2,005 sq. ft.
4356 Foal Drive, West Lafayette, IN 47906
MLS# 202644855Listed by: THE REAL ESTATE AGENCY - New
 $279,000Active2 beds 1 baths936 sq. ft.
5915 Huston Road, West Lafayette, IN 47906
MLS# 202644826Listed by: F.C. TUCKER/SHOOK - New
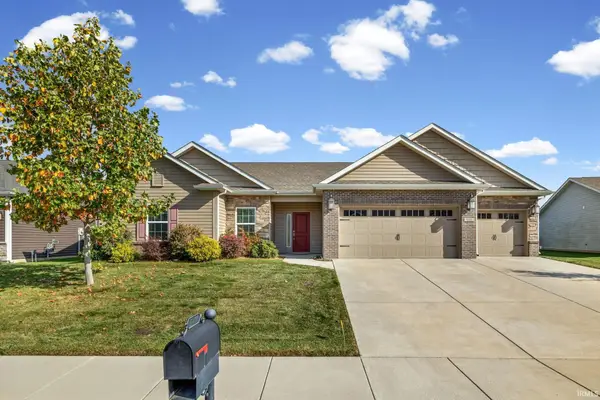 $400,000Active3 beds 2 baths2,296 sq. ft.
4481 Hayloft Drive, West Lafayette, IN 47906
MLS# 202644779Listed by: F.C. TUCKER COMPANY - New
 $629,900Active4 beds 4 baths3,181 sq. ft.
3905 Hagerstone Drive Drive, West Lafayette, IN 47906
MLS# 202644602Listed by: BERKSHIREHATHAWAY HS IN REALTY - New
 $520,000Active3 beds 4 baths2,049 sq. ft.
105 Parkerwood Lane, West Lafayette, IN 47906
MLS# 202644459Listed by: BERKSHIREHATHAWAY HS IN REALTY - New
 $324,900Active3 beds 2 baths1,621 sq. ft.
5920 Elswick (lot 318) Street, West Lafayette, IN 47906
MLS# 202644438Listed by: TIMBERSTONE REALTY - New
 $394,900Active3 beds 3 baths2,026 sq. ft.
424 Catherwood Drive #2, West Lafayette, IN 47906
MLS# 202644422Listed by: @PROPERTIES - New
 $299,900Active5 beds 3 baths2,211 sq. ft.
2908 N Salisbury Street, West Lafayette, IN 47906
MLS# 202644354Listed by: @PROPERTIES


Protect your home and budget from life's surprises with an Assurant Home Warranty, backed by a partner that supports you through every step of homeownership. Explore Plans.
© 2023 - 2026 ERA Franchise Systems LLC. All rights reserved. ERA Franchise Systems LLC fully supports the principles of the Fair Housing Act and the Equal Opportunity Act. ERA, ERA Real Estate powered, and their respective logos are registered service marks of ERA Franchise Systems LLC. Each office is independently owned and operated.