
290 W Big Pine Drive, West Lafayette, IN 47906
Local realty services provided by:ERA First Advantage Realty, Inc.
Listed by: michelle wagonerAgt: 765-427-8386
Office: keller williams lafayette
MLS#:202620947
Source:Indiana Regional MLS
Price summary
- Price:$495,900
- Price per sq. ft.:$185.38
- Monthly HOA dues:$25
About this home
SPACIOUS, VERSATILE & DESIGNED FOR ENTERTAINING IN WEST LAFAYETTE. Nestled in desirable Auburn Meadows in West Lafayette, this meticulously maintained 1½-story home offers up to 4 bedrooms, 3 full baths, over 2,600 square feet, and an oversized 35’ x 25’ three-car garage, all in a prime location just minutes from I-65, US 52, SR 43, Purdue University, shopping, dining, and within the TSC school district serving Burnett Creek Elementary, Battle Ground Middle, and Harrison High School. A welcoming foyer is flanked by a full bath and bedroom on one side and a versatile room with double doors and a closet on the other, offering flexibility as a bedroom, office, or flex space. Designed for both comfortable everyday living and effortless entertaining, the open-concept layout centers around a spacious great room featuring a tray ceiling with crown molding and rope lighting, new premium laminate flooring, triple windows overlooking the backyard, and a gas log fireplace accented by stone extending to a custom mantel. The great room is beautifully framed by two dining areas, including a formal dining space highlighted by arched openings and columns, while the raised bar-top island provides additional seating and gathering space. The seamless flow between the kitchen, dining areas, and great room creates an ideal setting for hosting large family gatherings, holiday celebrations, and social events without feeling crowded. The kitchen offers abundant white custom cabinetry, granite countertops, a contrasting gray raised bar-top island, black stainless appliances, tiled backsplash, and a large walk-in pantry. The primary suite serves as a private retreat with a tray ceiling accented by crown molding and rope lighting, double windows overlooking the backyard, a spacious walk-in closet, dual sink vanity, custom tile walk-in shower, linen storage, and a private water closet. A dedicated laundry room with additional cabinetry adds convenience and functionality. Upstairs, a spacious flex room with a closet and private full bath provides endless possibilities as a bedroom,guest retreat, or secondary living space. Outdoor living is equally impressive with a 15’ x 12’ covered patio overlooking the nearly one-third-acre lot. Backing to church-owned property with no homes directly behind, the backyard offers a rare sense of privacy, while full-yard irrigation, attractive landscaping, a water softener, and the exceptional care shown by the current owners make this home exception...
Contact an agent
Home facts
- Year built:2019
- Subdivision & Development:Auburn Meadows
- Listing ID #:202620947
- Added:104 day(s) ago
- Updated:September 15, 2026 at 09:19 AM
Rooms and interior
- Bedrooms:4
- Total bathrooms:3
- Full bathrooms:3
- Rooms Total:8
- Dining Description:Main Level
- Kitchen Description:Dishwasher, Eat-In Kitchen, Kitchen Island, Microwave, On Main Level, Range-Gas, Refrigerator
- Basement Description:Slab
- Living area:2,675 sq. ft.
Heating and cooling
- Cooling:Central Air
- Heating:Forced Air, Gas
Structure and exterior
- Roof:Asphalt, Shingle
- Year built:2019
- Building area:2,675 sq. ft.
- Lot area:0.29 Acres
- Lot Features:Level
- Architectural Style:One and Half Story, Traditional
- Construction Materials:Stone, Vinyl
- Exterior Features:Landscaped, Patio Open, Porch Covered
- Levels:1 1/2 Stories
Schools
- High school:William Henry Harrison
- Middle school:Battle Ground
- Elementary school:Burnett Creek
Utilities
- Water:City
- Sewer:City
Finances and disclosures
- Price:$495,900
- Price per sq. ft.:$185.38
- Tax amount:$2,720
Features and amenities
- Laundry features:Dryer Hook Up Electric
- Amenities:Ceiling Fan(s), Ceiling-9+, Ceiling-Tray, Closet(s) Walk-in, Countertops-Solid Surf, Detector-Smoke, Garage Door Opener, Great Room, Irrigation System
Parking
- Parking description:Attached
- Garage spaces:3
New listings near 290 W Big Pine Drive
- New
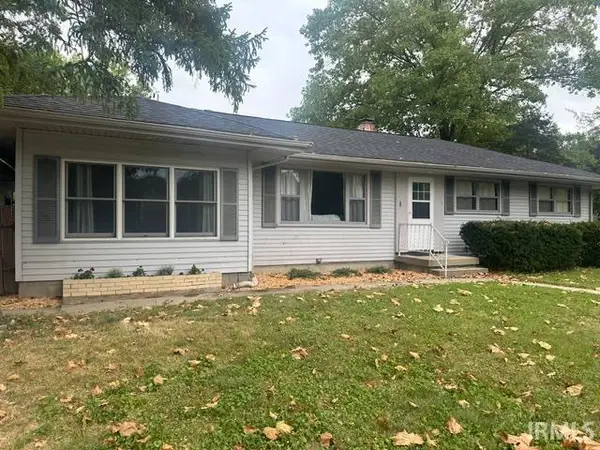 $340,000Active4 beds 3 baths2,748 sq. ft.
1200 Oakhurst Drive, West Lafayette, IN 47906
MLS# 202637663Listed by: SUE O'BRIEN - TITAN RE 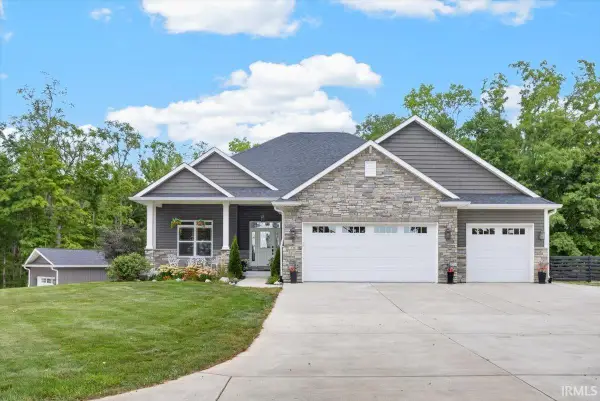 $915,000Pending5 beds 4 baths4,208 sq. ft.
538 E 725 North, West Lafayette, IN 47906
MLS# 202637527Listed by: F.C. TUCKER/SHOOK- Open Sat, 1 to 3pmNew
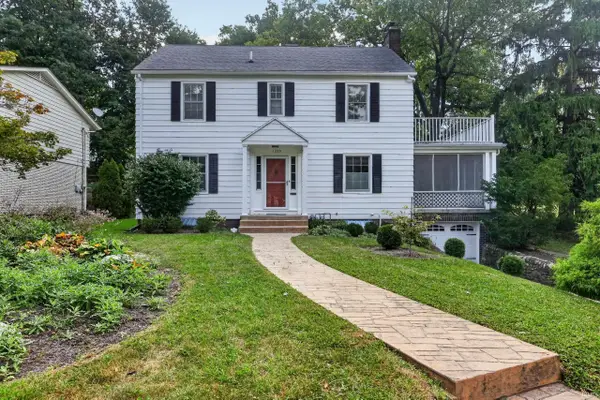 $525,000Active5 beds 3 baths2,950 sq. ft.
1220 Ravinia Road, West Lafayette, IN 47906
MLS# 202637510Listed by: KELLER WILLIAMS LAFAYETTE - Open Sat, 12 to 2pmNew
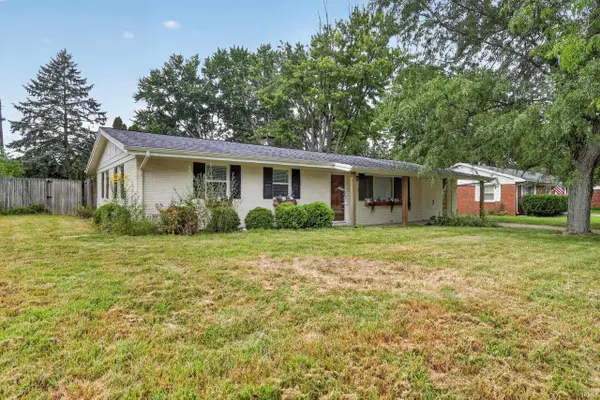 $280,000Active3 beds 2 baths1,285 sq. ft.
137 Prophet Drive, West Lafayette, IN 47906
MLS# 202637519Listed by: KELLER WILLIAMS LAFAYETTE - New
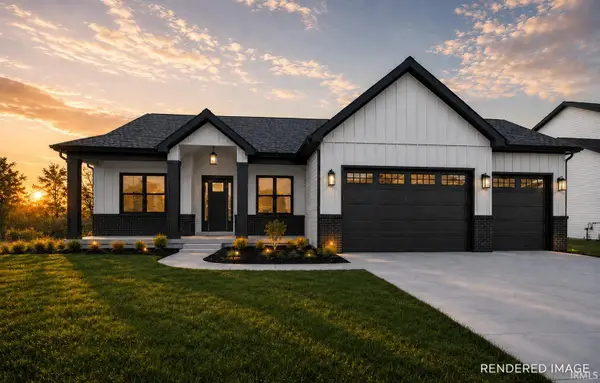 $759,000Active5 beds 4 baths3,728 sq. ft.
4133 Hagerstone Drive, West Lafayette, IN 47906
MLS# 202637447Listed by: COPPER LEAF REAL ESTATE - New
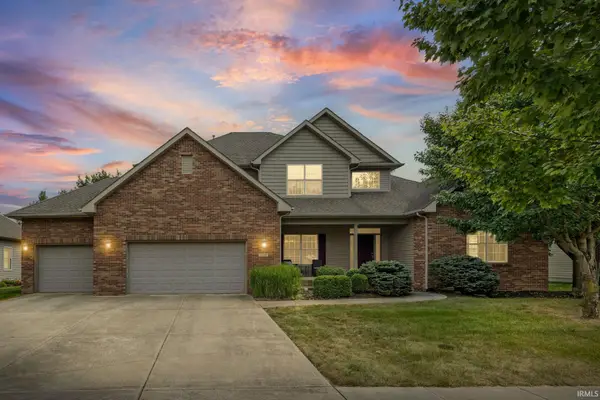 $629,900Active4 beds 4 baths3,708 sq. ft.
3628 Litchfield Lane, West Lafayette, IN 47906
MLS# 202637296Listed by: F.C. TUCKER/SHOOK - Open Sun, 1 to 2:30pmNew
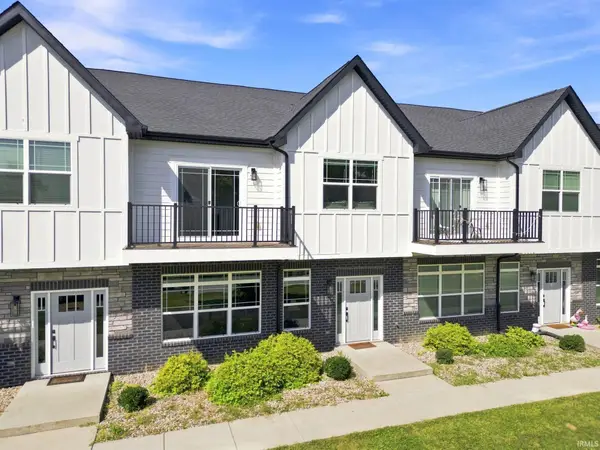 $392,500Active3 beds 3 baths1,956 sq. ft.
420 Catherwood Drive #2, West Lafayette, IN 47906
MLS# 202637303Listed by: @PROPERTIES  $164,900Active0.84 Acres
Lot 1 6733 Stargazer Lane, West Lafayette, IN 47906
MLS# 202636510Listed by: @PROPERTIES $149,900Active0.83 Acres
Lot 2 6675 Stargazer Lane, West Lafayette, IN 47906
MLS# 202636512Listed by: @PROPERTIES $164,900Active0.88 Acres
Lot 3 6674 Stargazer Lane, West Lafayette, IN 47906
MLS# 202636513Listed by: @PROPERTIES


Protect your home and budget from life's surprises with an Assurant Home Warranty, backed by a partner that supports you through every step of homeownership. Explore Plans.
© 2023 - 2026 ERA Franchise Systems LLC. All rights reserved. ERA Franchise Systems LLC fully supports the principles of the Fair Housing Act and the Equal Opportunity Act. ERA, ERA Real Estate powered, and their respective logos are registered service marks of ERA Franchise Systems LLC. Each office is independently owned and operated.